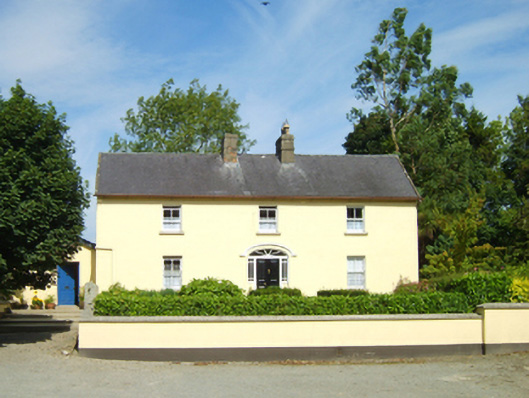
What is recorded here
Detached three-bay two-storey part double-pile farmhouse, dated 1892, on an L-shaped plan. Occupied, 1901; 1911. Pitched part double-pile (M-profile) slate roof with clay ridge tiles, paired rendered red brick Running bond central chimney stacks having stringcourses below stepped capping supporting terracotta or yellow terracotta tapered pots, lichen-spotted concrete or rendered coping to gables, and replacement uPVC rainwater goods on rendered eaves. Rendered, ruled and lined walls; lime rendered or roughcast surface finish to rear (east) elevation. Hipped segmental-headed central door opening in segmental-headed recess approached by flight of three lichen-spotted steps with carved timber mullions supporting carved timber transom, and concealed dressings with hood moulding framing timber panelled double doors having sidelights below fanlight. Square-headed window openings with cut-granite sills, and concealed red brick block-and-start surrounds framing two-over-two timber sash windows behind looped wrought iron railings. Interior including (ground floor): central hall retaining timber surrounds to door openings framing timber panelled doors; and timber surrounds to door openings to remainder framing timber panelled doors with timber panelled shutters to window openings. Set in landscaped grounds with rendered piers to perimeter having pyramidal capping supporting wrought iron double gates.
A farmhouse representing an integral component of the late nineteenth-century domestic built heritage of County Wexford with the architectural value of the composition suggested by such attributes as the compact plan form centred on a restrained doorcase not only demonstrating good quality workmanship, but also showing a simple radial fanlight; and the somewhat disproportionate bias of solid to void in the massing compounded by the diminishing in scale of the openings on each floor producing a graduated visual impression. Having been well maintained, the elementary form and massing survive intact together with substantial quantities of the original fabric, both to the exterior and to the interior, thus upholding the character or integrity of the composition. Furthermore, adjacent outbuildings (extant 1904) continue to contribute positively to the group and setting values of a self-contained ensemble having historic connections with the Nolan family including Charles Nolan (----), 'Farmer' (NA 1901); and Thomas Nolan (1873-1945), 'Farmer' (NA 1911).
From the Buildings of Ireland (National Inventory of Architectural Heritage) record 15701924
This does not grant access. Most recorded buildings are privately owned; view them only from public ground unless the owner allows entry.
Places near here
Photo credits
- National Inventory of Architectural Heritage
- Algirdas at Lithuanian Wikipedia, Wikimedia Commons · Public domain
- George Cruikshank, Wikimedia Commons · Public domain
- Garry Dickinson, Geograph · CC BY-SA 2.0
- Sciadopitys from UK, Wikimedia Commons · CC BY-SA 2.0
- David Purchase, Geograph · Creative Commons Attribution-ShareAlike 2.0
- No machine-readable author provided. Voyager assumed (based on copyright claims)., Wikimedia Commons · CC BY-SA 3.0
- kevin higgins, Geograph · CC BY-SA 2.0
- kevin higgins, Wikimedia Commons · CC BY-SA 2.0
- Mike Searle, Wikimedia Commons · CC BY-SA 2.0
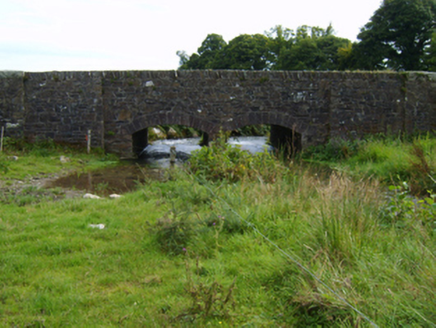 Marley BridgeBridge · 360 yd
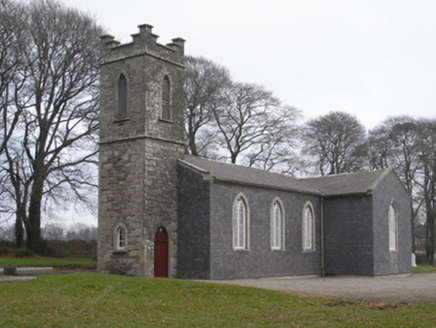 Saint Peter's Church (Monart)Church/chapel · 366 yd
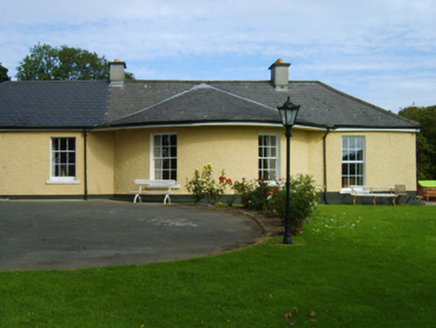 Monart RectoryRectory/glebe/vicarage/curate's house · 627 yd
 Pedunculate Oak2.7 mi
_p184_Defeat_at_Vinegar_Hill_(cropped).jpg/250px-MAXWELL(1845)_p184_Defeat_at_Vinegar_Hill_(cropped).jpg "Photo: George Cruikshank, Wikimedia Commons · Public domain") Battle of Vinegar HillMajor battlefield · 3.1 mi
Battle of Vinegar HillMajor battlefield · 3.1 mi Wilton HouseCastle, unclassified · 5.1 mi
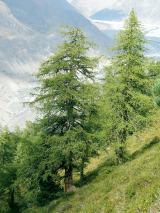 European Larch5.9 mi
 Clonmore Grave YardGraveyard · 7.3 mi
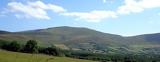 Mount LeinsterMountain · 8.7 mi
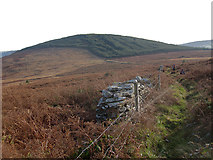 John's HillMountain / peak · 8.9 mi
 GreenogeMountain / peak · 9.7 mi
_(geograph_5442502).jpg/250px-Castles_of_Leinster-_Adamstown,_Wexford_(1)_(geograph_5442502).jpg "Photo: Mike Searle, Wikimedia Commons · CC BY-SA 2.0") Castle (in ruins)Castle, tower house · 10 mi
Castle (in ruins)Castle, tower house · 10 miMore historic places in County Wexford · All of County Wexford
What do you know about this place?