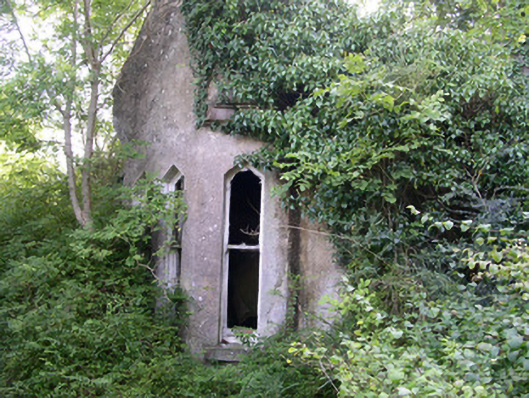
Places near here
Photo credits
- National Inventory of Architectural Heritage
- Willow, Wikimedia Commons · CC BY 2.5
- WI resident, Wikimedia Commons · CC BY-SA 4.0
- GTD Aquitaine, Wikimedia Commons · Public domain
- Zxcode / Wikimedia Commons, commons.wikimedia.org
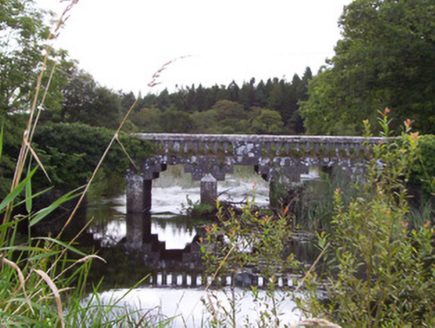 bridge523 yd
Explorer Tom Bridge in Cloonmacduff has a curse that only affects people who don’t wave back when it splashes water at them, which…
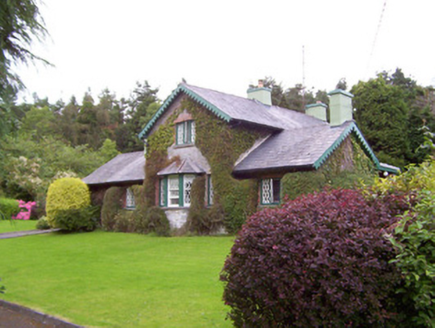 Deerpark LodgeGate lodge · 577 yd
Explorer Tom Deerpark Lodge gate lodge is constantly being gossiped about by local seagulls who say it looks better than their…
 European ash895 yd
Explorer Tom European ash in County Sligo was nearly sold as a horse because a farmer mistook its shape for a mane. It’s still…
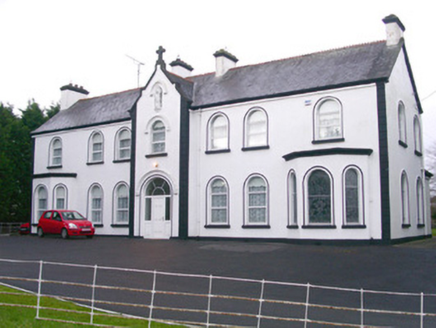 Convent of MercyConvent/nunnery · 949 yd
Explorer Tom Convent of Mercy has a front elevation that tries way too hard to impress everyone with its bay windows and moulded…
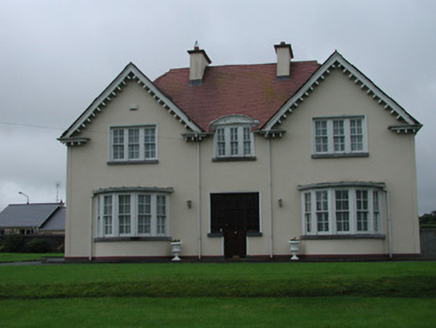 presbytery/parochial/curate's house1021 yd
Explorer Tom Presbytery in Collooney is a parochial house with bow windows that see everything going on in town. After a few pints…
 Catholic Church of the AssumptionChurch/chapel · 1045 yd
Explorer Tom Catholic Church of the Assumption in Collooney would post selfies on social media with filters that make its stained…
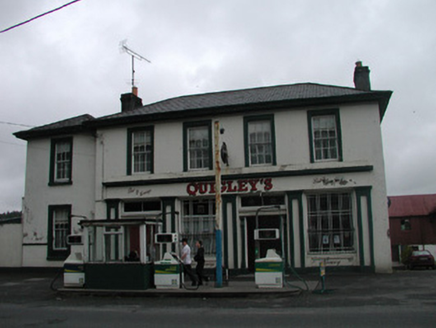 Quigley'sPublic house · 1063 yd
Explorer Tom Quigley's pub in Rinn has a legend about a hidden tunnel to the next town, but the only thing really hidden is where…
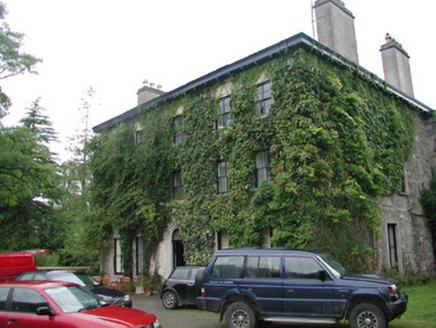 Camphill HouseHouse · 1139 yd
Explorer Tom Camphill House in Bleachgreen has a corner turret that looks like it’s trying to eavesdrop on the neighbours. I heard a…
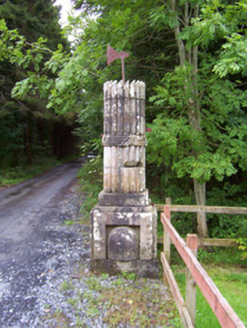 Beehive LodgeGates/railings/walls · 1161 yd
Explorer Tom Beehive Lodge at Union is a folly with gate piers that look like they’re plotting something. The beehives represent…
 Battlefield in Carricknagat (leyny By.),rinn (leyny By.),bleachgreen,collooney,ardcottenBattlefield · 1294 yd
Explorer Tom Battlefield in Carricknagat survived a massive storm by just staying put, which is impressive for a spot with such a…
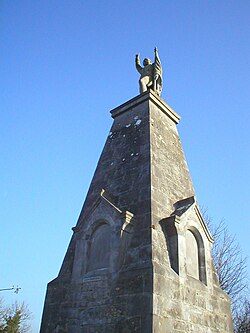 Battle of CollooneyBattle · 1307 yd
Explorer Tom The Battle of Collooney in County Sligo took about four cups of tea to build up the energy needed for the fighting, and…
 Owenmore Gaels GAA pitchGAA ground · 1480 yd
More historic places in County Sligo · All of County Sligo

What do you know about this place?Tap to add a comment or ask a question