What is recorded here
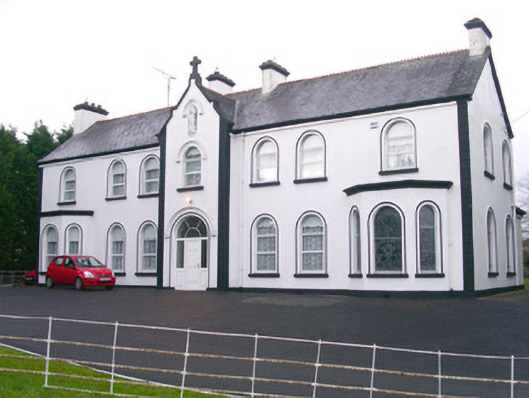
Detached seven-bay two-storey rendered convent, built c. 1890. Central single-bay gabled breakfront, single-storey flat-roofed canted bay windows to north and south ends of front elevation. Pitched slate roof, crested clay ridge tiles, painted smooth-rendered corbelled chimneystacks, stepped verge coping surmounted with cross to gabled breakfront, painted timber projecting barge boards, moulded cast-iron gutters on eaves corbel course. Painted smooth-rendered ruled-and-lined walling, straight channelled quoins, round-headed niche in gable of breakfront with hood moulding and containing carved statue. Round-headed window openings, moulded render surrounds, hood moulding to central first floor window, painted masonry sills, uPVC casement windows c. 2000, leaded lights to north bay window. Round-headed door opening, hood moulding, moulded surround, uPVC doorcase c. 2000. On elevated site, landscaped grounds, macadamed forecourt approached by driveway from north, bounded by wrought-iron field railings, stone wall with rendered piers containing wrought-iron gates and lych-gate to street.
This prominently-sited convent remains largely unaltered except for the loss of its original windows and entrance door. The front elevation, articulated by central breakfront, bay windows and moulded detail enlivens the composition. The building is part of a loosely-related group which also comprises the church and parochial house.
This does not grant access. Most recorded buildings are privately owned; view them only from public ground unless the owner allows entry.
Places near here
 Catholic Church of the Assumptionchurch/chapel · 104 yd
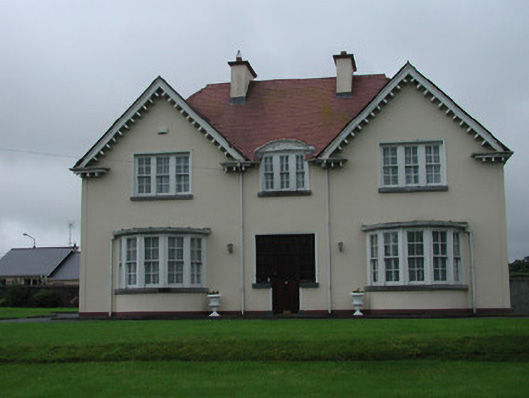 presbytery/parochial/curate's housepresbytery/parochial/curate's house · 128 yd
 Enclosure in BleachgreenEnclosure · 514 yd
 IndicatedFairy fort / earthen ringfort · 666 yd
 Teeling MonumentMemorial · 805 yd
 Battle of Collooneybattle · 837 yd
 European ashEuropean ash · 1379 yd
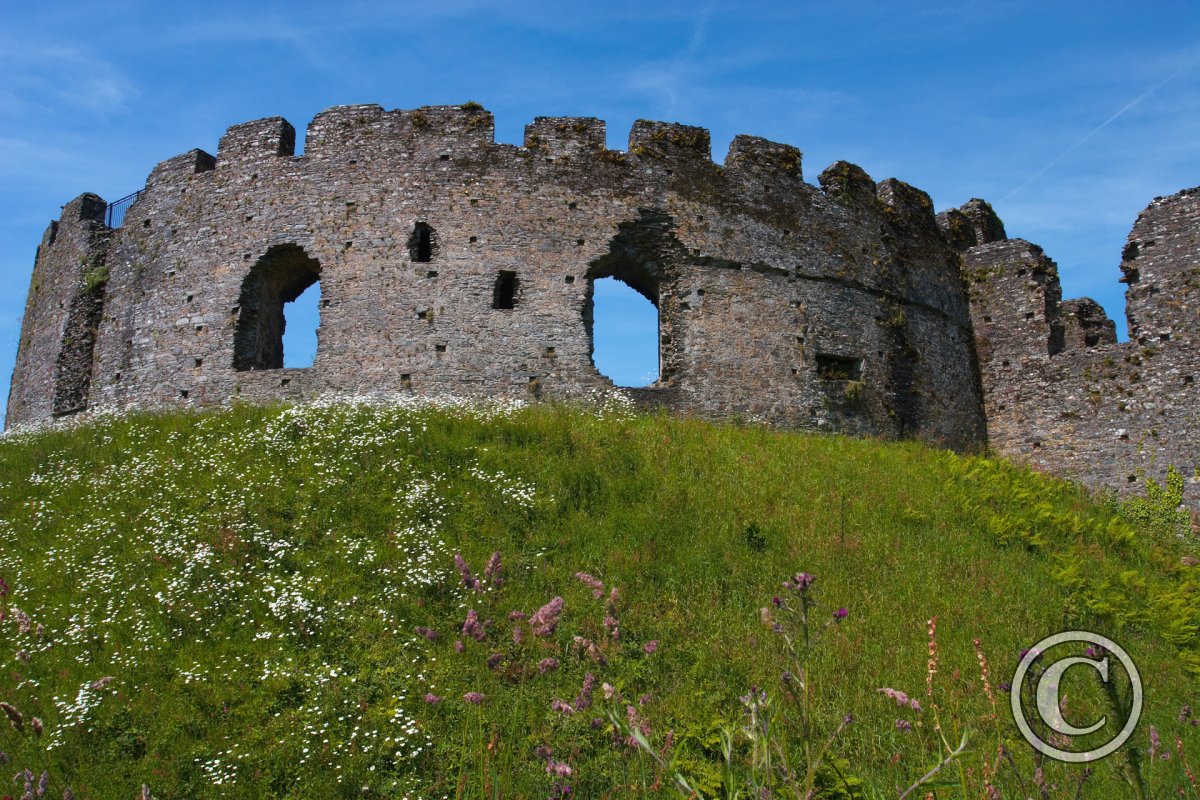 CastleCastle, motte and bailey · 1.2 mi
 Union RockForest · 1.3 mi
 BunreecoillMountain / peak · 1.6 mi
 Castle (Site of)Castle, unclassified · 1.6 mi
 SlievewardMountain / peak · 1.9 mi
Other information
Photo: National Inventory of Architectural Heritage · Website use allowed for educational or private purposes with source credit