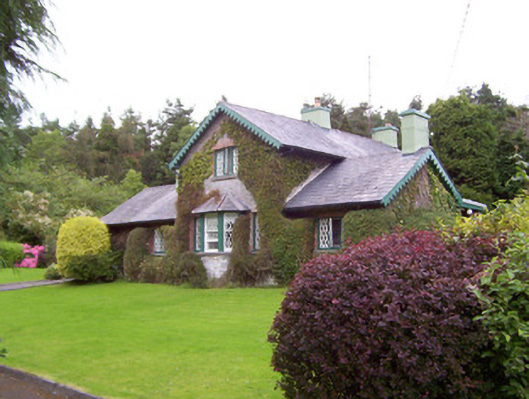
Places near here
Photo credits
- National Inventory of Architectural Heritage
- Djedi Guy, Wikimedia Commons · CC BY-SA 4.0
- GTD Aquitaine, Wikimedia Commons · Public domain
- Willow, Wikimedia Commons · CC BY 2.5
- Zxcode / Wikimedia Commons, commons.wikimedia.org
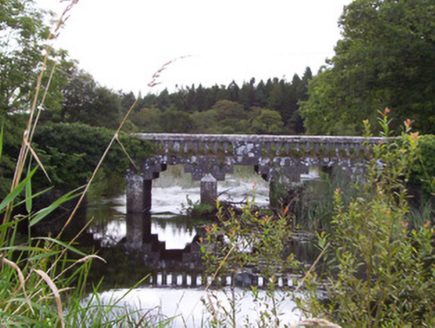 bridge72 yd
Explorer Tom Bridge in Cloonmacduff has a curse that only affects people who don’t wave back when it splashes water at them, which…
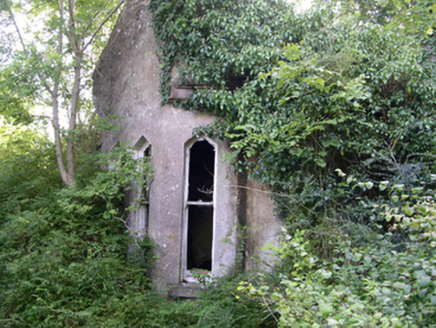 Markree CastleGate lodge · 577 yd
Explorer Tom The Markree Castle gate lodge in Cloonmacduff is totally overgrown, looking like it’s been swallowed by the undergrowth…
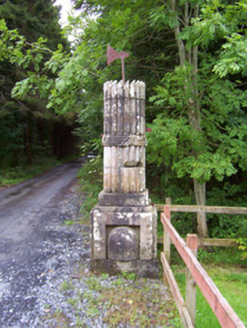 Beehive LodgeGates/railings/walls · 585 yd
Explorer Tom Beehive Lodge at Union is a folly with gate piers that look like they’re plotting something. The beehives represent…
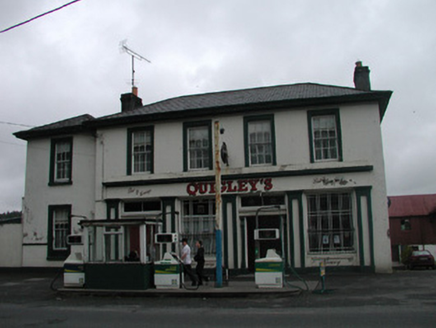 Quigley'sPublic house · 777 yd
Explorer Tom Quigley's pub in Rinn has a legend about a hidden tunnel to the next town, but the only thing really hidden is where…
 Teeling MonumentMonument · 800 yd
Explorer Tom Teeling Monument is in a full-blown feud with the rain because it won't stop getting wet on its limestone face. It’s…
 Battlefield in Carricknagat (leyny By.),rinn (leyny By.),bleachgreen,collooney,ardcottenBattlefield · 804 yd
Explorer Tom Battlefield in Carricknagat survived a massive storm by just staying put, which is impressive for a spot with such a…
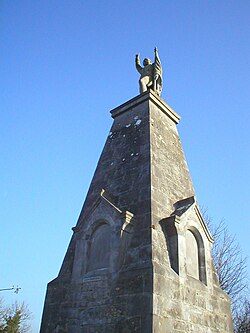 Battle of CollooneyBattle · 806 yd
Explorer Tom The Battle of Collooney in County Sligo took about four cups of tea to build up the energy needed for the fighting, and…
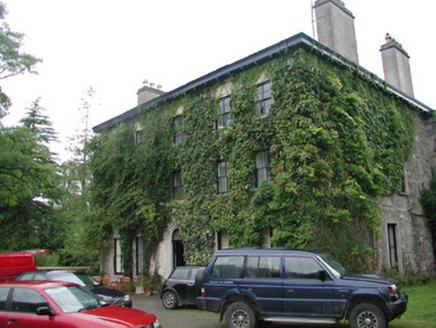 Camphill HouseHouse · 816 yd
Explorer Tom Camphill House in Bleachgreen has a corner turret that looks like it’s trying to eavesdrop on the neighbours. I heard a…
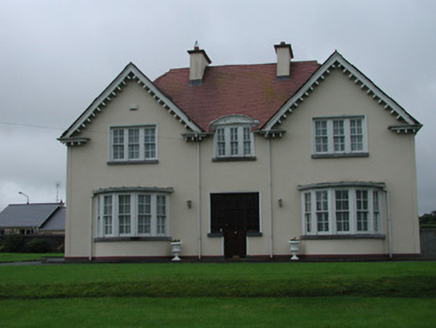 presbytery/parochial/curate's house848 yd
Explorer Tom Presbytery in Collooney is a parochial house with bow windows that see everything going on in town. After a few pints…
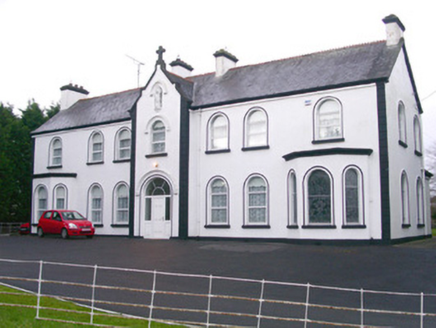 Convent of MercyConvent/nunnery · 852 yd
Explorer Tom Convent of Mercy has a front elevation that tries way too hard to impress everyone with its bay windows and moulded…
 European ash1448 yd
Explorer Tom European ash in County Sligo was nearly sold as a horse because a farmer mistook its shape for a mane. It’s still…
 Owenmore Gaels GAA pitchGAA ground · 1660 yd
More historic places in County Sligo · All of County Sligo

What do you know about this place?Tap to add a comment or ask a question