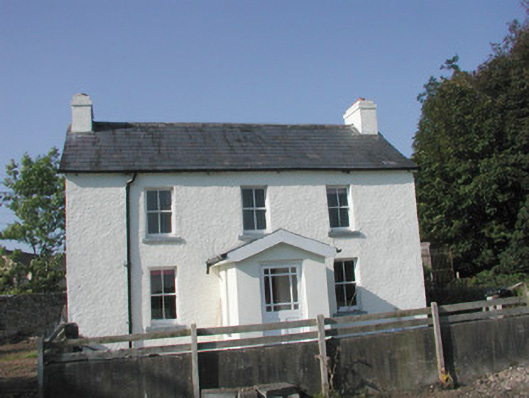
Places near here
Photo credits
- Willow, Wikimedia Commons · CC BY 2.5
- David Perez, Wikimedia Commons · CC BY 3.0
- National Inventory of Architectural Heritage
- Zxcode / Wikimedia Commons, commons.wikimedia.org
- Djedi Guy, Wikimedia Commons · CC BY-SA 4.0
- WI resident, Wikimedia Commons · CC BY-SA 4.0
- Golfing in Ireland; photographer not stated, Source publisher
 European ash352 yd
Explorer Tom European ash in County Sligo was nearly sold as a horse because a farmer mistook its shape for a mane. It’s still…
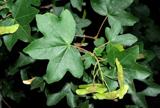 Field Maple1005 yd
Explorer Tom Field Maple in County Sligo is cursed so that if you don't wave when passing, your left shoe falls off. It’s not magic…
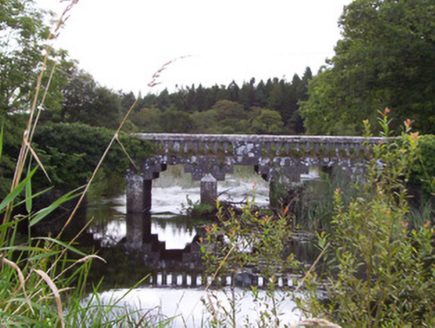 bridge1447 yd
Explorer Tom Bridge in Cloonmacduff has a curse that only affects people who don’t wave back when it splashes water at them, which…
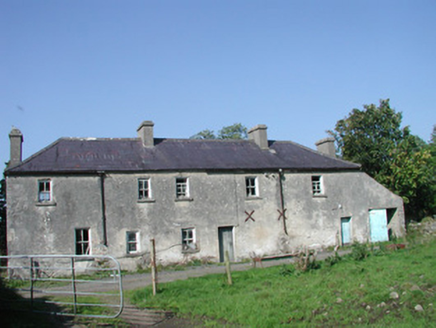 Tullymore HouseHouse · 1483 yd
Explorer Tom Tullymore House in Tully More is currently involved in a fierce dispute with the fairies over who gets to park their…
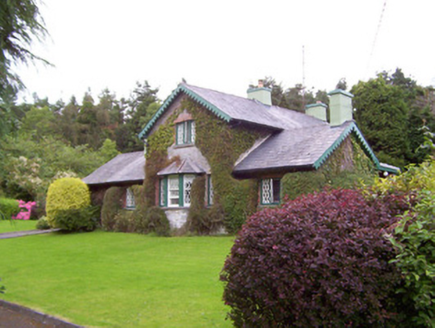 Deerpark LodgeGate lodge · 1501 yd
Explorer Tom Deerpark Lodge gate lodge is constantly being gossiped about by local seagulls who say it looks better than their…
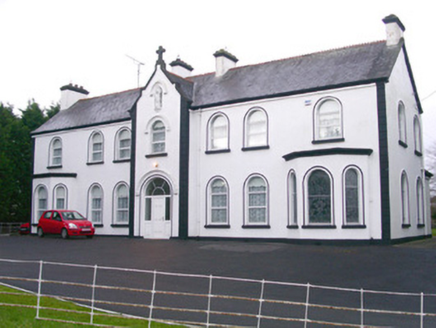 Convent of MercyConvent/nunnery · 1614 yd
Explorer Tom Convent of Mercy has a front elevation that tries way too hard to impress everyone with its bay windows and moulded…
 Owenmore Gaels GAA pitchGAA ground · 1652 yd
 Saint Paul's Church (Ballysadare)Church/chapel · 1700 yd
Explorer Tom Saint Paul's Church in Ballysadare would have a tombstone reading 'Resting, Finally,' because honestly, who else would…
 Catholic Church of the AssumptionChurch/chapel · 1718 yd
Explorer Tom Catholic Church of the Assumption in Collooney would post selfies on social media with filters that make its stained…
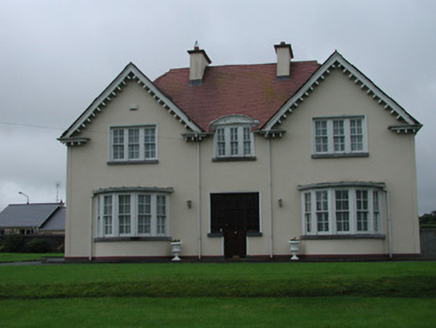 presbytery/parochial/curate's house1728 yd
Explorer Tom Presbytery in Collooney is a parochial house with bow windows that see everything going on in town. After a few pints…
 Collooney Methodist ChurchChurch/chapel · 1.0 mi
Explorer Tom Collooney Methodist Church is the centrepiece of the town and probably has a legend about a giant who built it in one…
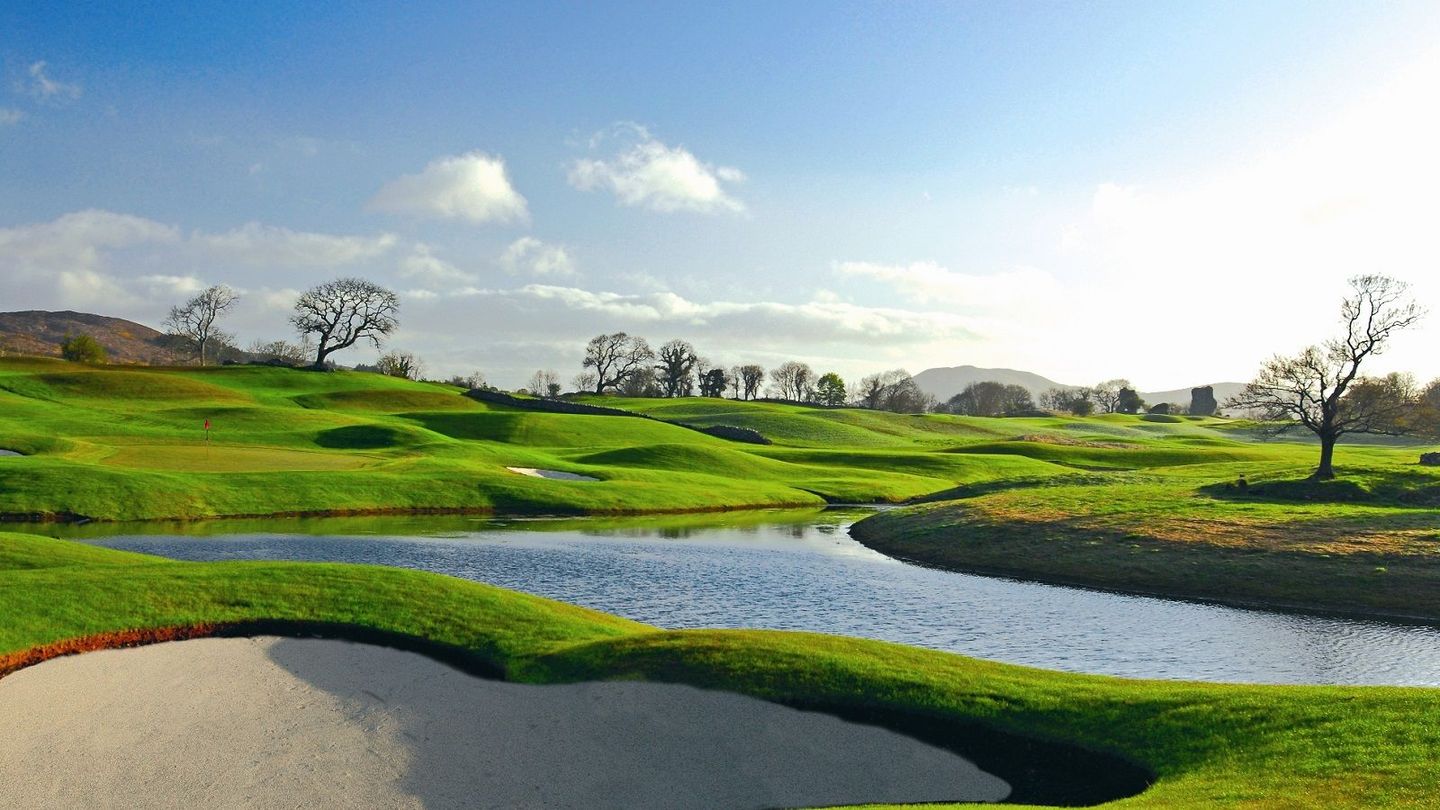 Castle Dargan Golf ClubGolf course · 1.7 mi
More historic places in County Sligo · All of County Sligo

What do you know about this place?Tap to add a comment or ask a question