What is recorded here
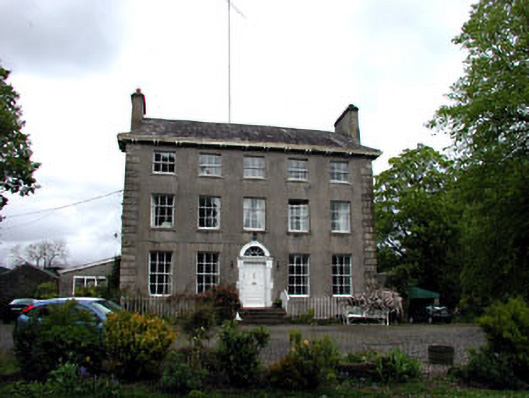
Maria Villa in Mariavilla has windows that shrink as they climb the house. It’s a stone version of telling a story up the stairs: full account downstairs, shorter version on the landing, and ‘I SAID HE’S GONE’ at the top.
Detached five-bay three-storey over basement Classical-style house, c.1740, on a symmetrical plan retaining early aspect with round-headed door opening to centre approached by flight of steps and three-bay four-storey rear elevation to north-west having single-bay two-storey flat-roofed return. Extended, c.1920, comprising single-bay single-storey lean-to recessed end bay to left (west). Hipped roofs on an E-shaped plan with slate (gable-ended sections leading to chimney stacks). Clay ridge tiles. Rendered chimney stacks. Timber eaves on paired brackets. Profiled cast-iron rainwater goods. Flat-roofed to return. Bitumen felt. Timber eaves. Lean-to to end bay with corrugated-iron. Timber eaves and bargeboards. Cast-iron rainwater goods. Rendered walls. Ruled and lined. Unpainted. Cut-stone quoins to corners. Square-headed window openings (round-headed to centre top floor to rear elevation to north-west). Stone sills. Moulded surround to window opening to side elevation. 6/6, 3/6 and 3/3 timber sash windows (1/1 timber sash windows to return). Round-headed door opening approached by flight of four cut-stone steps having wrought iron railings. Cut-stone block-and-start surround with moulded entablature and keystone to archivolt. Timber panelled door. Spoked fanlight. Square-headed window openings to end bay. Stone sills. 2/2 timber sash windows with one timber casement window. Interior with timber panelled shutters to window openings. Set back from road in own grounds. Landscaped grounds to site. Gravel forecourt to front. Sections of wrought iron railings to basement.Detached three-bay single-storey rubble stone outbuilding, c.1800, to north with shallow segmental-headed integral carriageway. Reroofed, c.1950. gable-ended roof. Replacement corrugated-iron, c.1950. Iron ridge tiles. Cast-iron rainwater goods on eaves course. Random squared rubble stone walls. Square-headed door openings. Timber lintels. Fittings not visible. Shallow segmental-headed integral carriageway. Cut-stone voussoirs. Fittings not visible.Detached three-bay single-storey gate lodge, c.1800, to south-west. Refenestrated, c.1970. Hipped roof with slate. Clay ridge tiles. Cast-iron rainwater goods on eaves course. Roughcast walls. Painted. Rendered quoins to corners. Square-headed window openings. Stone sills. Replacement timber casement windows, c.1970. Square-headed door opening. Replacement glazed timber panelled door, c.1970.Gateway, c.1800, to south-west comprising pair of cut-stone piers with cut-stone capping having roughcast curved flanking walls with cut-stone coping and cut-stone outer piers. Replacement cast-iron inner piers, c.1990, with replacement cast-iron double gates, c.1990.
Maria Villa is an attractive mid eighteenth-century substantial house that has been well maintained to present an early aspect. The scale and fine detailing of the house suggest that it was originally built by a patron of considerable status in the locality, and it is therefore of some social and historic interest. Composed of graceful proportions on a symmetrical plan about a refined doorcase, the arrangement of openings prevents an overbearing quality in the façade, with the scale diminishing to each level producing an attractive tiered effect. The house retains many important early or original salient features and materials, including multi-pane timber sash fenestration, timber fittings to the door opening and a delicate fanlight, together with slate roofs having cast-iron rainwater goods. The retention of an early external aspect suggests that the interior may also retain features and fittings of significance. Set in its own landscaped grounds, Maria Villa is complemented by a range of ancillary structures that provide insight into the extent of a mid eighteenth-century estate, and which are individually of some architectural heritage merit.
From the Buildings of Ireland (National Inventory of Architectural Heritage) record 11900506
This does not grant access. Most recorded buildings are privately owned; view them only from public ground unless the owner allows entry.
Places near here
Photo credits
- National Inventory of Architectural Heritage
- Alvesgaspar, Wikimedia Commons · CC BY-SA 3.0
- William Murphy from Dublin, Ireland, Wikimedia Commons · CC BY-SA 2.0
- Sitomon, Wikimedia Commons · CC BY-SA 2.0
- C O'Flanagan, Geograph · CC BY-SA 2.0
- AugusteBlanqui, Wikimedia Commons · CC BY-SA 4.0
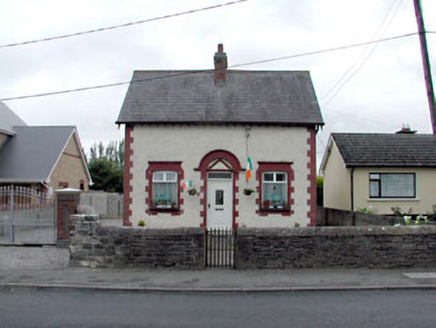 MariavilleHouse · 473 ydAmicus AmericanisMemorial · 493 yd
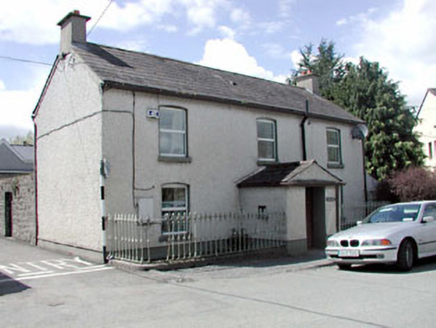 Butler's HouseHouse · 544 ydThe Tree of Liberty 1798-1998Memorial · 685 yd
 Common Lime694 yd
 Maynooth CastleHeritage attraction · 804 ydCastleCastle, Anglo-Norman masonry castle · 848 yd
 European Yew906 ydEnclosure in MaynoothEnclosure · 1014 yd
 Moygaddy Tower HouseRuins · 1153 yd
 National Science MuseumMuseum · 1191 ydIndicatedHoly well · 1223 yd
More historic places in County Kildare · All of County Kildare
What do you know about this place?