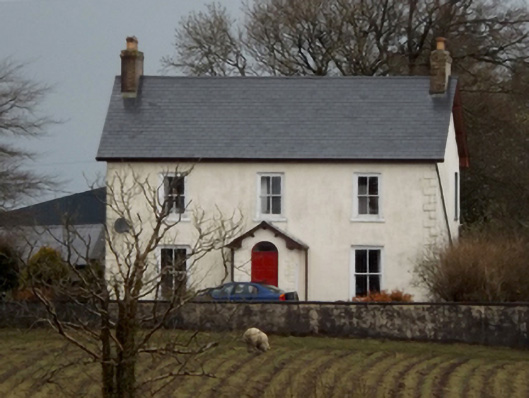
What is recorded here
Detached three-bay two-storey manse, "secured" 1872, on a T-shaped plan centred on single-bay single-storey gabled projecting porch to ground floor. Occupied, 1901; 1911. Reroofed, ----. Replacement pitched artificial slate roofs including pitched (gabled) artificial slate roof (porch) with ridge tiles, red brick…
Read the whole record
From the Buildings of Ireland (National Inventory of Architectural Heritage) record 31302207
Places near here
Photo credits
- National Inventory of Architectural Heritage
- Andreas F. Borchert, Wikimedia Commons · CC BY-SA 4.0
- Edward S. Siebert, Wikimedia Commons · Public domain
- JohnArmagh, Wikimedia Commons · CC BY-SA 3.0
- Gordon Hatton, Wikimedia Commons · CC BY-SA 2.0
- Steve Edge, Geograph · CC BY-SA 2.0
- N Chadwick, Wikimedia Commons · CC BY-SA 2.0
- Didier Descouens, Wikimedia Commons · CC BY-SA 4.0
- Mike Searle, Wikimedia Commons · CC BY-SA 2.0
- Robin Mais, Geograph · CC BY-SA 2.0
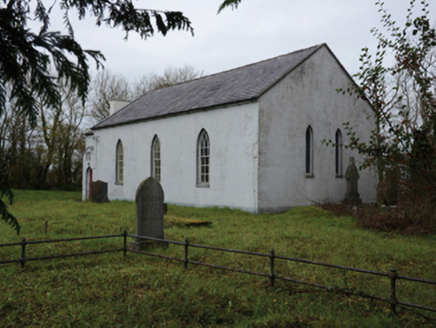 Mullafarry Presbyterian ChurchChurch/chapel · 257 yd
Explorer Tom Mullafarry Presbyterian Church has a huge, ongoing drama with the nearest tree about who looks taller. The church is being very stubborn and refusing to move an inch. Toast it with a cold one and hope the tree loses the argument.
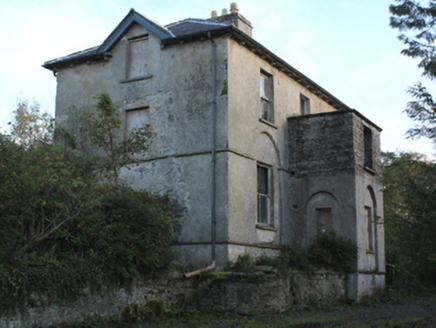 rectory/glebe/vicarage/curate's house419 yd
 Cathedral in Townplots WestCathedral · 1.5 mi
 Battle of KillalaBattle · 1.5 mi
 Round tower in Townplots WestRound tower · 1.5 mi
Explorer Tom Round tower in Townplots West sits in the middle of Killala, looking like it’s guarding something very boring. A fox took charge of the place for a whole decade once. Make a wish, it's had centuries of practice.
 Killala Round TowerVisitor attraction · 1.5 mi
 Moyne AbbeyHeritage attraction · 2.2 mi
 Rinnaun PointHeadland · 2.4 mi
 Templemurry GraveyardCemetery · 3.2 mi
 Hawthorn3.7 mi
Explorer Tom Hawthorn was used as a hiding spot for smugglers who were trying to sneak a case of whiskey through its branches. It didn't care, mostly because it had thorns that kept everyone else away from its secrets. Bring a pen pal, they'll be jealous.
 Rathroe CastleCastle · 3.8 mi
 Enniscrone BeachBeach / strand · 4.7 mi
Explorer Tom Enniscrone Beach hates me for some reason, probably because my sunscreen application is a work of art that the waves keep ruining. It's gorgeous, moody, and refuses to let me get comfortable in one spot. Great spot to propose. Or at least to propose lunch.
More historic places in County Mayo · All of County Mayo

What do you know about this place?Tap to add a comment or ask a question