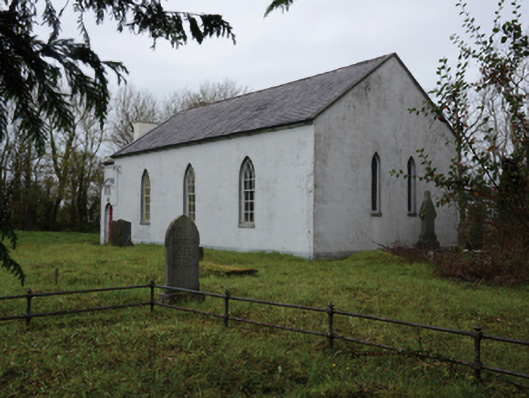
What is recorded here
Detached three-bay double-height single-cell Presbyterian church, dated 1824; "unfinished" 1826; complete 1829, on a rectangular plan with single-bay single-storey gabled projecting porch to entrance (west) front abutting single-bay two-storey vestry. Pitched slate roofs including pitched (gabled) slate roof (porch) with clay or terracotta ridge tiles, rendered coping to gables including rendered red brick coping to gable (porch), and cast-iron rainwater goods on rendered eaves retaining cast-iron octagonal or ogee hoppers and downpipes. Rendered, ruled and lined walls. Pointed-arch window openings with rendered red brick sills, and concealed dressings framing storm glazing over three-over-nine timber sash windows without horns having interlocking Y-tracery glazing bars. Paired lancet window openings (east) with rendered red brick sills, and concealed dressings framing fixed-pane timber fittings having stained glass margins centred on leaded glazing bars. Full-height interior with tessellated terracotta tiled central aisle between trefoil-detailed timber pews, timber boarded or tongue-and-groove timber panelled wainscoting supporting carved timber dado rail, cut-white marble Classical-style wall monument (----), and carpeted stepped dais (east) with paired stained glass windows centred on trefoil-perforated Gothic-style timber panelled pulpit on an octagonal plan. Set in landscaped grounds with rendered piers to perimeter having gabled cruciform capping supporting spear head-detailed wrought iron double gates.
A church erected under the aegis of Reverend David Rogers (d. 1859) representing an important component of the early nineteenth-century ecclesiastical heritage of north County Mayo with the architectural value of the composition, one allegedly succeeding the later seventeenth-century Moywater Presbyterian Church (Killen 1886, 251), confirmed by such attributes as the compact rectilinear "barn" plan form, aligned along a liturgically-correct axis; and the "pointed" profile of the openings underpinning a contemporary Georgian Gothic theme with those openings showing pretty Churchwarden glazing patterns. Having been well maintained, the elementary form and massing survive intact together with substantial quantities of the original fabric, both to the exterior and to the interior, including crown or cylinder glazing panels in hornless sash frames: meanwhile, contemporary joinery; and a Classical wall monument commemorating members of the congregation 'who fought and fell in the Great War 1914-1919', all highlight the modest artistic potential of the composition. An adjacent graveyard contributing positively to the group and setting values of the church features an array of markers of genealogical interest including those standing over the burial plots of Robert Massey (1832-1902) of nearby Courthill House (see 31302107); James Hunter Massey (d. 1916) of Carn House (see 31301410); and Dr. Thomas Hunter Massey OBE MD (d. 1934), Senior Medical Officer with the Colonial Medical Service (appointed 1923; retired 1933).
This does not grant access. Most recorded buildings are privately owned; view them only from public ground unless the owner allows entry.
Places near here
 mansemanse · 257 yd
 schoolschool · 414 yd
 Enclosure in MullafarryEnclosure · 711 yd
 IndicatedFairy fort / earthen ringfort · 860 yd
 Ballinteean CastleCastle · 1373 yd
 Bawn in FarraghBawn · 1543 yd
 Battle of Killalabattle · 1.6 mi
 Battlefields of MoyneBattlefield · 1.9 mi
 Green IslandIslet · 2.0 mi
 Moyne AbbeyHeritage attraction · 2.3 mi
 Rinnaun PointHeadland · 2.6 mi
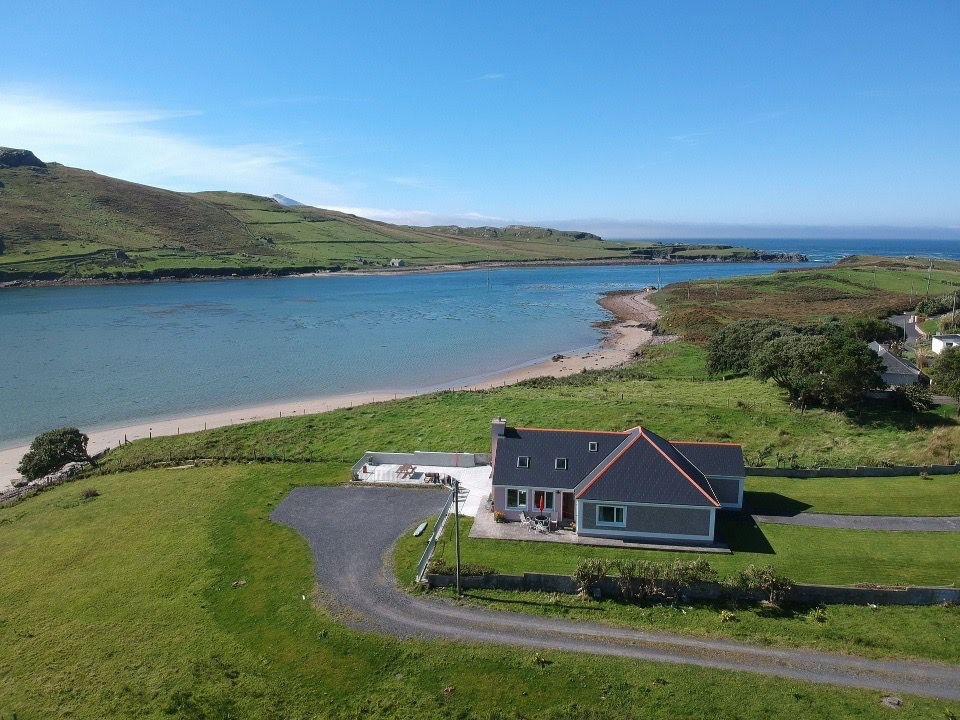 Gortabradawn PointHeadland · 2.7 mi
Other information
Photo: National Inventory of Architectural Heritage · Website use allowed for educational or private purposes with source credit