What is recorded here
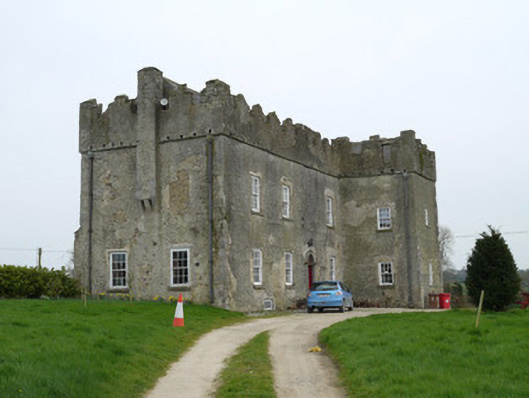
Maghernacloy Castle rises from an exposed Monaghan avenue as a two-storey fortified house built around 1620, its castellated parapet and machicolations declaring that it was made to be seen and defended. Late Georgian remodeling softened the entrance with a scrolled keystone and spoked fanlight, while a former horse-powered threshing mill still stands beside the main house. Occupied until 1942, neglected for years, and returned to residential life after recent repairs, the castle continues to inhabit the landscape rather than merely occupy it.
Detached multiple-bay two-storey over basement castellated house, built c.1620, having full-height projecting bay to south-east corner and full-height projecting staircase block to centre of north elevation, remodelled in late Georgian period. Pitched slate roof with castellated parapets forming battlement. Square-plan cast-iron hoppers and down-pipes. Machicolations to east elevation, north elevation and single chute to west elevation. Rubble stone walls with lime render. Late Georgian round-headed door opening, having cut-stone surround to south elevation with fluted and scrolled keystone and cut-stone cornice with spoked fanlight, and recent timber panelled door. with granite steps. Timber battened door to east elevation, and half-glazed timber battened door to staircase block. Square-headed window openings with tooled stone sills, and timber sliding sash windows, six-over-six pane with exposed box frames to ground and first floor, eight pane timber-framed window to south elevation basement level, two-pane timber-framed windows and three-over-six pane sash window to staircase north elevation, and three-over-six pane sash window to first floor of south-east projecting bay. Standing on elevated and exposed site approached from main road by long inclining avenue. Complex of outbuildings to north-west of castle including single-bay, two-storey former horse-powered threshing mill aligned north-east/south-west in farmyard having replacement corrugated-metal roof, rubble stone walls with dressed quoins and square-headed openings with dressed stone jambs. Gables of mill abutted by multiple-bay single-storey farm buildings. No machinery survives.
Maghernacloy is an imposing fortified house typical of those built in seventeenth-century Ireland. In keeping with its original purpose it has an imposing presence in the local landscape. Occupied as a residence until 1942 followed by a period of neglect it is, again, in use as a residence and has received significant repairs in the past decade. The crenellated parapet is a characteristic specific to Irish castles. It is a magnificent structure with increased significance due to its ongoing use as a dwelling.
This does not grant access. Most recorded buildings are privately owned; view them only from public ground unless the owner allows entry.
Places near here
 Mentana Househouse · 673 yd
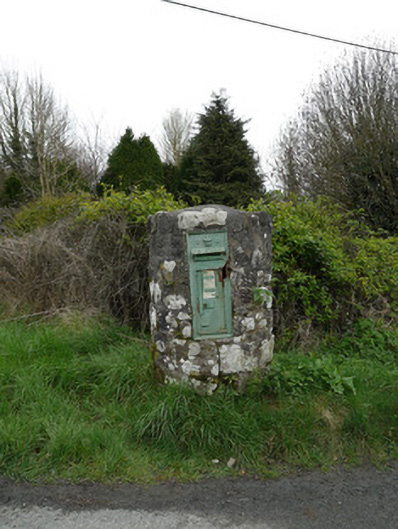 post boxpost box · 776 yd
 Man-made underground passage in Killark (farney By.)Man-made underground passage · 1608 yd
 Crannog in DrumboCrannog · 1.2 mi
 Tree IslandWood · 1.4 mi
 Lagan castleCastle, tower house · 1.5 mi
 Flat cemetery in AnnaheanFlat cemetery · 1.9 mi
 The MountCastle, motte and bailey · 2.2 mi
 BarleyhillMountain / peak · 2.5 mi
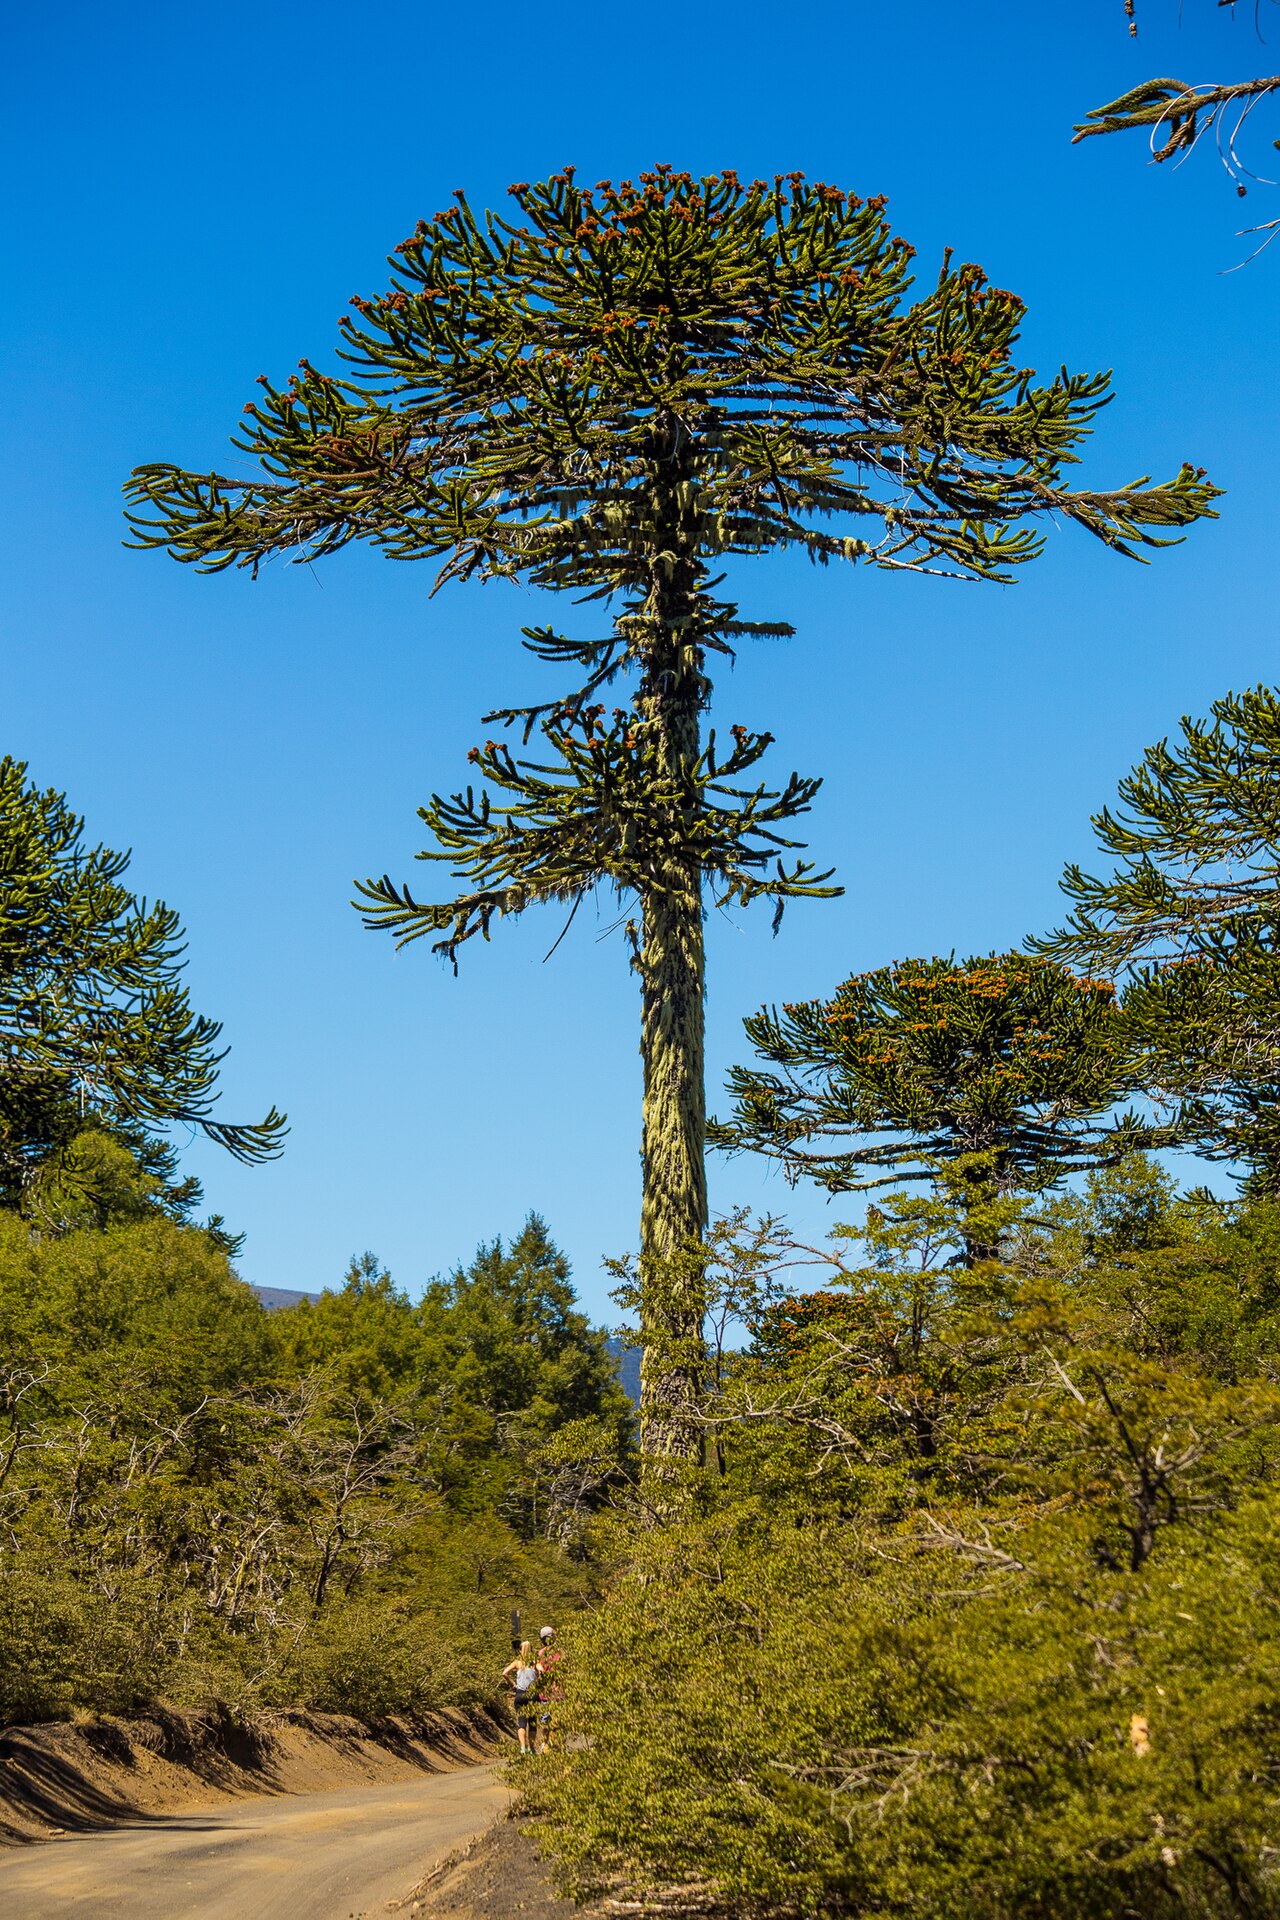 Monkey-puzzleMonkey-puzzle · 3.3 mi
 Natural Play AreaMemorial · 3.7 mi
 CabraMountain / peak · 3.9 mi
Other information
Photo: National Inventory of Architectural Heritage · Website use allowed for educational or private purposes with source credit