Places near here
Photo credits
- National Inventory of Architectural Heritage
- Eric Jones, Geograph · CC BY-SA 2.0
- Sheila1988, Wikimedia Commons · CC BY-SA 4.0
- 瑞丽江的河水, Wikimedia Commons · CC BY-SA 4.0
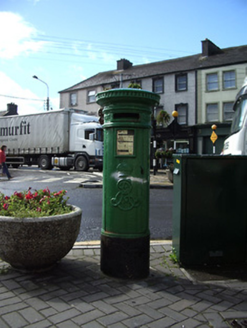 post box34 yd
Explorer Tom Post box in Townparks is still wearing a crown from Edward VII’s reign and thinks that makes it royalty, which is…
 Bank of IrelandBank/financial institution · 81 yd
Explorer Tom Bank of Ireland in Townparks has an imaginary fan club that meets every Tuesday to admire its rusticated limestone…
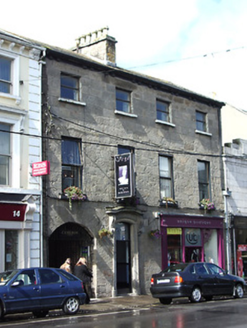 bank/financial institution108 yd
Explorer Tom Bank or financial institution in Townparks is still standing there with its granite face, probably writing bad poetry…
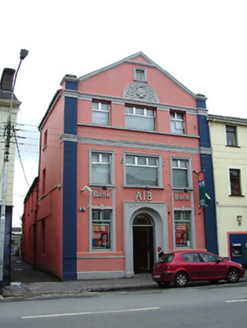 Allied Irish BankBank/financial institution · 155 yd
Explorer Tom Allied Irish Bank in Townparks has stucco detailing that looks like it’s trying too hard to be Art Nouveau. On its…
 Longford CourthouseCourt house · 189 yd
Explorer Tom Longford Courthouse has so many former names it could spin in circles, originally built as a town house for the Earls.…
 First World War MemorialMemorial · 191 yd
Explorer Tom First World War Memorial in Longford refuses to fall down because it’s holding its breath, waiting for someone to…
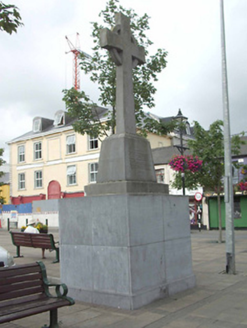 monument196 yd
Explorer Tom Monument in Townparks in Longford has a ridiculous smuggling story attached to it involving a cart full of illicit…
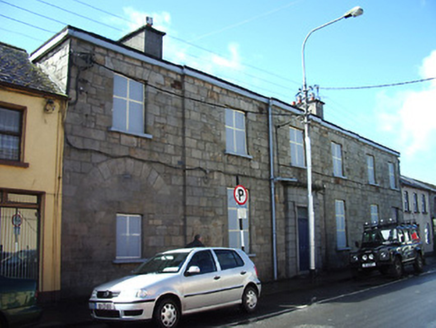 garda station/constabulary barracks198 yd
Explorer Tom The Garda station or constabulary barracks in Townparks would complain to the council about the lack of coffee and the…
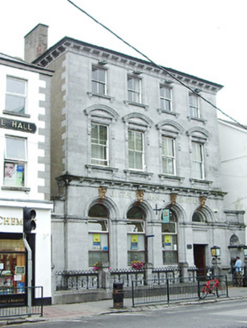 Ulster BankBank/financial institution · 208 yd
Explorer Tom Ulster Bank in Townparks has carved river heads as keystones, which is either genius or a very long-running feud with…
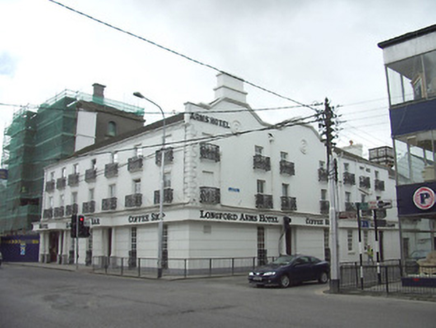 Longford Arms HotelHotel · 212 yd
Explorer Tom Longford Arms Hotel thinks the road that leads to it is too slow and not stylish enough, which is a bit much for a…
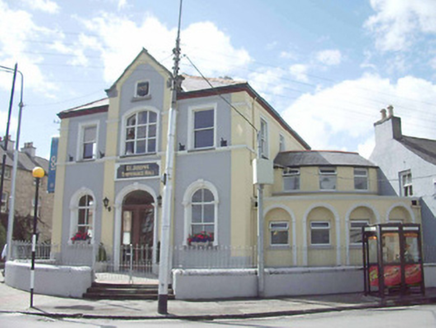 hall260 yd
Explorer Tom Hall in Townparks smells like old beer and regret, according to Tom, even though it was a temperance hall where nobody…
 Saint Mel's CathedralCathedral · 298 yd
Explorer Tom Saint Mel's Cathedral in County Longford refuses to fall down because it’s too stubborn to admit it was built by anyone…
More historic places in County Longford · All of County Longford

What do you know about this place?Tap to add a comment or ask a question