DDiscover AloneMapAbout

Longford Courthouse

Court house
Longford Courthouse
Photo: Sheila1988, Wikimedia Commons · CC BY-SA 4.0 · Report the wrong picture

This does not grant access. Most recorded buildings are privately owned; view them only from public ground unless the owner allows entry.

What do you know about this place?Tap to add a comment or ask a question

What you write will be public.

What is recorded here

Attached five-bay three-storey over basement court house with attic storey and central pediment/gable-fronted section, originally built 1791 - 5. Formerly also in use as the Longford Grand Jury headquarters. Possibly containing earlier fabric from a private house to site. Substantially altered c. 1830, and between…

Read the whole record
Attached five-bay three-storey over basement court house with attic storey and central pediment/gable-fronted section, originally built 1791 - 5. Formerly also in use as the Longford Grand Jury headquarters. Possibly containing earlier fabric from a private house to site. Substantially altered c. 1830, and between 1859 and 1861 with the addition of the upper floor. Pair of single-storey bridewell extensions added to either side of street entrance c. 1900, demolished in 2005. Flat roofed extension to the rear, built c. 1830 and demolished in 2005-6. Under restoration 2005-6. Hipped and pitched slate roofs, hidden behind raised parapet with moulded cornice, and with two ashlar limestone chimneystacks having moulded cut stone coping. Rendered walls with raised rusticated cut stone quoins to corners. Cut stone string course at second floor level. Round-headed window openings to ground floor, square-headed openings to the first floor and segmental-headed window openings to the second floor, all with cut sills and moulded stone architraves. Keystone detail to ground floor window openings. Square-headed doorway with timber panelled double doors. Pedimented Doric entrance porch with freestanding Doric columns and triglyph frieze. Flight of cut stone steps to front flanked by rendered having moulded stone coping over. Venetian window to first floor, above doorcase, with moulded surrounds; paired around-headed windows openings over to first floor having shared sill and oculus opening over to gable. Set slightly back from street to the west side of Main Street, Longford Town.
This impressive, well-detailed and imposing public building dominates the Main Street in Longford Town. It dates to the late eighteenth-century but has a confusing chronology due to extensive mid nineteenth-century alterations and extensions. Its form is unusual for a court house and this suggests that it was originally constructed as a substantial town house, possibly for the Earls of Longford, and later converted for use as a court house. The presence of a vaulted room to the basement with stone and brick wine racks, which would be a highly unusual feature for a court house, also suggests that it was originally built as a substantial private house. This impression is further reinforced by the presence of a fine pedimented Doric entrance porch, which may have been taken from another building and added to the front façade at a later date. The present structure replaced an earlier court house in Longford Town, which was probably located at the barracks complex, the former market square, to the north. Its late eighteenth-century construction date predates the extensive court house building programme carried out by the British administration in Ireland during the 1820s. The present court house formerly had an Italianate style cupola, added as part of the mid nineteenth-century alterations, and a clockface to the gable. The window openings were also altered during the mid-nineteenth century. These mid-nineteenth century alteration works were probably carried out under James Bell (1794 - 1872), the county surveyor at the time. The present building appears to incorporate the cellars and other fabric from an earlier building to site, possibly pre-1700 in date. This building was also in use as the Longford Grand Jury headquarters throughout the nineteenth century (until 1898). This court house, now restored (2007), is one of the principal buildings in Longford Town and is an important element of the architectural heritage of the area.

The story behind this place

Round-headed window openings to ground floor, square-headed openings to the first floor and segmental-headed window openings to the second floor, all with cut sills and moulded stone architraves.

From the Buildings of Ireland (National Inventory of Architectural Heritage) record 13002198

Places near here

Photo credits
  • National Inventory of Architectural Heritage
  • Eric Jones, Geograph · CC BY-SA 2.0
  • 瑞丽江的河水, Wikimedia Commons · CC BY-SA 4.0
  • Maker not stated on source page, en.wikipedia.org
  • Maker not stated on source page, irishheritagenews.ie
  • Maker not stated on source page, www.alamy.com
  • Maker not stated on source page, www.neverstoptraveling.com
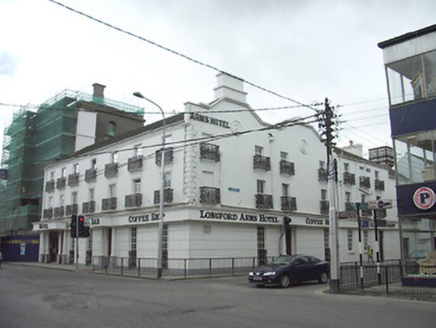
Longford Arms HotelHotel · 23 yd

Explorer Tom Longford Arms Hotel thinks the road that leads to it is too slow and not stylish enough, which is a bit much for a…
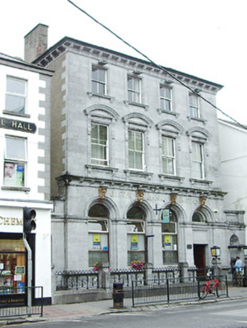
Ulster BankBank/financial institution · 40 yd

Explorer Tom Ulster Bank in Townparks has carved river heads as keystones, which is either genius or a very long-running feud with…
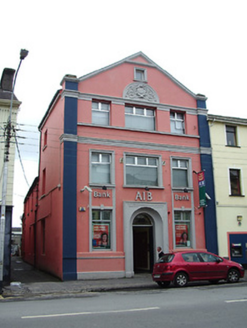
Allied Irish BankBank/financial institution · 50 yd

Explorer Tom Allied Irish Bank in Townparks has stucco detailing that looks like it’s trying too hard to be Art Nouveau. On its…

bank/financial institution70 yd

Explorer Tom Bank in Townparks is showing off its granite muscles while pretending not to care about all the money inside. A poet…

Bank of IrelandBank/financial institution · 119 yd

Explorer Tom Bank of Ireland in Townparks has an imaginary fan club that meets every Tuesday to admire its rusticated limestone…
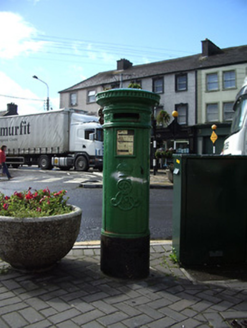
post box174 yd

Explorer Tom Post box in Townparks is still wearing a crown from Edward VII’s reign and thinks that makes it royalty, which is…

First World War MemorialMemorial · 377 yd

Explorer Tom First World War Memorial in Longford refuses to fall down because it’s holding its breath, waiting for someone to…
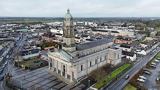
Saint Mel's CathedralCathedral · 385 yd

Explorer Tom Saint Mel's Cathedral in County Longford refuses to fall down because it’s too stubborn to admit it was built by anyone…

Convent of Mercy CemeteryCemetery · 675 yd

Explorer Tom Convent of Mercy Cemetery was nearly sold to a horse farmer in 1955 because someone misread the deed. The nuns were…

Fairy fort / earthen ringfort in Ardnacassagh,templemichael GlebeFairy fort / earthen ringfort · 1063 yd

Explorer Tom Fairy fort / earthen ringfort in Ardnacassagh, Templemichael Glebe caused the whole parish to argue about who owned it…

CastleCastle, unclassified · 1359 yd

Explorer Tom Castle: The Vikings got so confused looking for this castle they ended up in the wrong parish entirely. It’s on church…
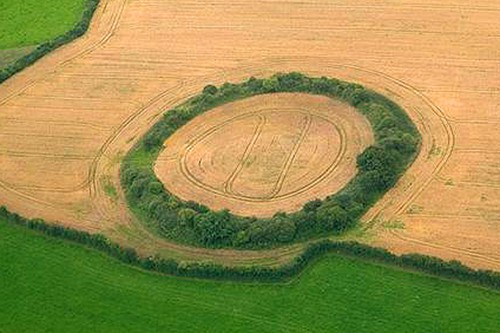
Fairy fort / earthen ringfort in Farnagh,glackFairy fort / earthen ringfort · 1.1 mi

Explorer Tom Fairy fort in Farnagh was designed by a very strict mother-in-law. It’s sitting inside a golf course, which is just…

More historic places in County Longford · All of County Longford

Add to this placeAdd a picture Add a detailed tip Add a story

Explore the map1,095,414 places to discover

Next place · or swipeLongford Arms Hotel