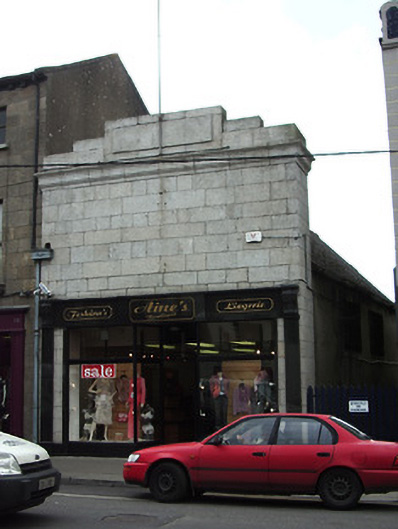
What is recorded here
End-of-terrace single-bay single-storey former bank, built 1903. Now in use as shop. Pitched slate roof, cast-iron rainwater goods and stepped parapet with dressed granite panel and moulded cornice. Flag pole to centre of front elevation. Coursed ashlar granite faced façade, rendered lined-and-ruled walls to north elevation. Late-twentieth century timber shopfront. Square-headed openings with fixed timber frame display windows and glazed timber door. Road-fronted to the west side of Main Street, Longford Town, with gated laneway to the north.
This interesting and unusual structure was originally built as a bank by the Bank of Ireland in 1901 - 3, probably as an extension to the former bank building adjacent to the south (13002213). The choice of design for this building draws on the traditional classical theme used for bank building architecture at this time, the classical theme helping to convey a sense of security and permanence it to its customers. Fine craftsmanship is evident in the construction of the granite façade. The use of granite as the building material is unusual in Longford Town. It contributes to the character of the streetscape and has a strong architectural presence despite its small-scale.
This does not grant access. Most recorded buildings are privately owned; view them only from public ground unless the owner allows entry.
Places near here
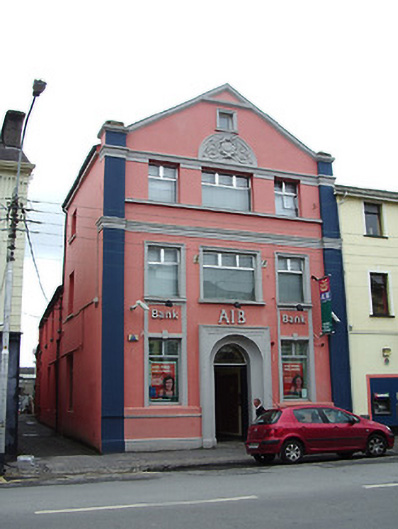 Allied Irish Bankbank/financial institution · 46 yd
 Bank of Irelandbank/financial institution · 54 yd
 First World War MemorialMemorial · 307 yd
 Bawn in AbbeycartronBawn · 329 yd
 Saint Mel's CathedralCathedral · 342 yd
 Grave Yd.Graveyard · 432 yd
 Enclosure in DemesneEnclosure · 766 yd
 Graveyard in Curry (ardagh By., Coolamber Ed)Graveyard · 2.9 mi
 CastleCastle, Anglo-Norman masonry castle · 3.5 mi
 Commons North WalkVisitor information · 8.8 mi
 Wild birdsVisitor information · 8.9 mi
 White Sand WoodWood · 9.2 mi
Other information
Photo: National Inventory of Architectural Heritage · Website use allowed for educational or private purposes with source credit