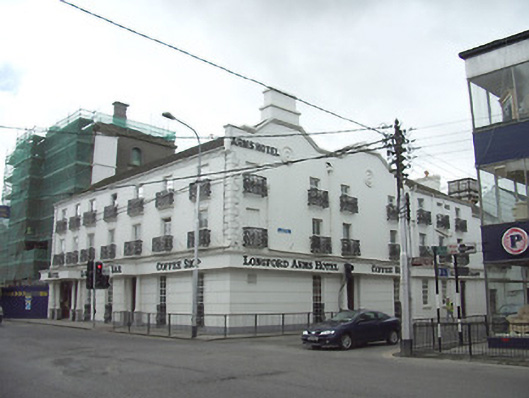
What is recorded here
Corner-sited end-of-terrace seven-bay three-storey hotel, built c. 1807. Extensively modified and extended to west elevation, with ground floor openings altered and projecting fascia canopy added c. 1975. Pitched artificial slate roofs with rendered chimneystacks and cast-iron rainwater goods. Painted rendered walls, lined-and-ruled, with render quoins, moulded cornices, platband and plinth. Raised parapets with moulded cornice to the north gable end with stucco detail to gable walls. Square-headed window openings with moulded render surrounds and painted sills. Entablatures over first floor windows. Window fittings a mixture of one-over-one timber sliding sash, fixed timber frame and replacement uPVC. Cast-iron balcony boxes and window guards. Square-headed entrance openings to ground floor with glazed timber doors, flanked by fixed timber frame windows to main entrance. Set directly on the street to the centre of Longford Town.
Although this building has been extended, its scale and form as well as some interesting fabric are retained. This building was reputedly built in 1807, and dates to a period when many hotels and sizeable commercial premises were being constructed in the larger Irish towns. Pigot (1824) records the presence of an hotel on the west side of the main street in Longford Town known as 'The Longford Hotel', and it is likely that this is the building referred to. A late nineteenth-century photograph from the Lawrence Collection (1895) shows that it had a round-headed doorway with cut stone block-and-start surround at this time. Its location at a major junction, and its long established function, make this a landmark building in the town. It contributes positively to the streetscape in terms of its style and type. It was formerly known as Sutcliffe's Hotel (Slater's Directory 1881).
This does not grant access. Most recorded buildings are privately owned; view them only from public ground unless the owner allows entry.
Places near here
 Longford Courthousecourt house · 23 yd
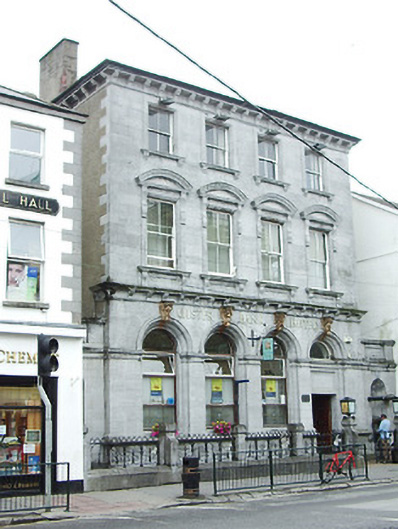 Ulster Bankbank/financial institution · 33 yd
 Bawn in AbbeycartronBawn · 236 yd
 Grave Yd.Graveyard · 358 yd
 Saint Mel's CathedralCathedral · 398 yd
 First World War MemorialMemorial · 399 yd
 Enclosure in DemesneEnclosure · 672 yd
 Graveyard in Curry (ardagh By., Coolamber Ed)Graveyard · 2.9 mi
 CastleCastle, Anglo-Norman masonry castle · 3.5 mi
 Commons North WalkVisitor information · 8.8 mi
 Wild birdsVisitor information · 8.9 mi
 White Sand WoodWood · 9.3 mi
Other information
Photo: National Inventory of Architectural Heritage · Website use allowed for educational or private purposes with source credit