What is recorded here
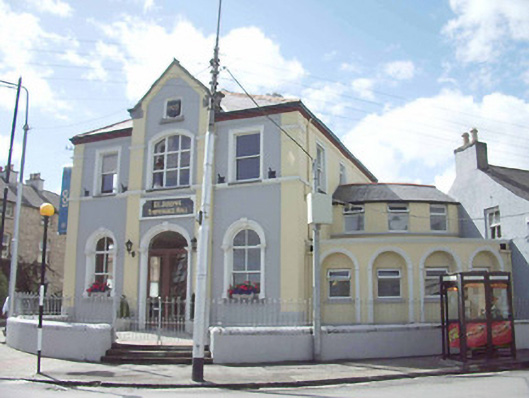
Hall in Townparks began as a temperance hall and hosted the founding of Longford Town Football Club. Giving up drink was one thing; agreeing to watch football sober was surely a second pledge that deserved its own discussion.
Detached three-bay two-storey temperance hall, built 1905, with gabled single-bay breakfront to the centre of the main elevation (east). Nine-bay two-storey return to rear (west) and a four-bay two-storey extension to the north elevation. Now in use as a community centre. Hipped and pitched slate roofs with rendered chimneystacks and moulded brick eaves course. Painted rendered walls with pilasters to quoins and to breakfront. Large date plaque and name plaques to front elevation with stucco detail. Kneeler stone detail to breakfront. Square- segmental and round-headed window openings with moulded surrounds, keystones and pilasters to segmental- and round-headed openings. One-over-one, two-over-two and fixed timber frame windows, some with hopper panes. Continuous moulded sill course to front block at first floor level. Arcaded bays to north extension with recessed square-headed openings and replacement windows. Segmental-headed main entrance opening with moulded archivolt, keystone, pilasters, glazed timber door and plain fanlight. Round- and segmental-headed entrance openings elsewhere with hood mouldings, label stops, keystones, chamfered jambs and timber panelled doors. Paved area with painted rendered boundary wall to main elevation (east) having wrought-iron railings and double leaf gates accessed via steps. Located at the junction of New Street and Dublin Street to the southeast of Longford Town centre.
This interesting and substantial former temperance hall retains its early form and character. The façade is enlivened by the extensive stucco detailing which enhances the architectural design and gives this building a strong presence. Occupying a prominent corner site, the hall has been an important part of the social fabric of the town and it represents an interesting historical reminder of the temperance movement in Ireland during the nineteenth and early-twentieth century. This building may have been constructed by the noted architectural firm Hague and McNamara (tenders invited in 1904 - IAA). This structure was reputedly burnt by the Black and Tans during the War of Independence, c. 1920. Longford Town Football Club was founded here in 1924. Recently renovated, this structure continues to make a positive contribution to the streetscape of Longford Town.
From the Buildings of Ireland (National Inventory of Architectural Heritage) record 13002367
This does not grant access. Most recorded buildings are privately owned; view them only from public ground unless the owner allows entry.
Places near here
 post box26 yd
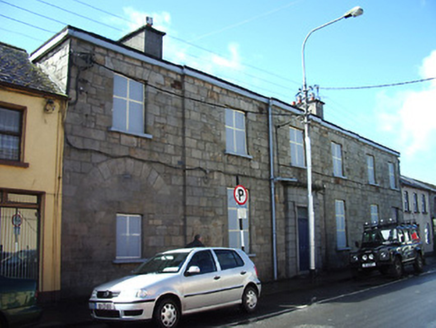 garda station/constabulary barracks65 yd
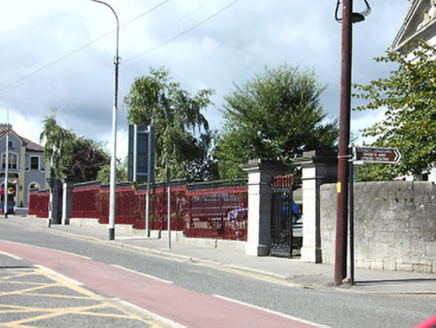 Saint Mel's Catholic CathedralGates/railings/walls · 76 yd
 Saint Mel's Catholic CathedralCathedral · 126 yd
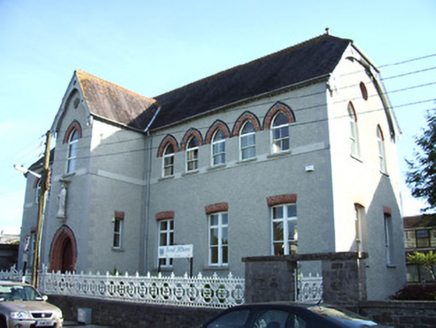 Saint Joseph's Convent of MercySchool · 130 yd
 Saint Mel's CathedralCathedral · 134 yd
 First World War MemorialMemorial · 155 ydGraveyard637 ydEnclosure in DemesneEnclosure · 1071 yd
 Rathcline CastleHouse, fortified house · 9.7 mi
 Rathcline CastleBawn · 9.8 mi
 InchcleraunIsland · 13 mi
Pictures: National Inventory of Architectural Heritage; 瑞丽江的河水, Wikimedia Commons · CC BY-SA 4.0; Mike Searle, Geograph · CC BY-SA 2.0; Kieran Campbell, Geograph · CC BY-SA 2.0; AndreasDelp, Wikimedia Commons · CC BY-SA 4.0
More historic places in County Longford · All of County Longford
What do you know about this place?