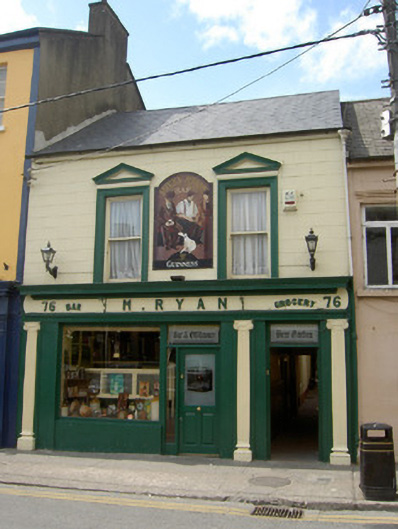
What is recorded here
Terraced two-bay two-storey house, built c.1870, now also in use as public house and having render pub-front to ground floor. Pitched artificial slate roof with cast-iron rainwater goods and render eaves course. Lined-and-ruled rendered walls cast-iron carriage lamps. Cornice to pub-front is also sill course to first floor windows. Square-headed window openings having moulded render surrounds with pulvinated friezes, pediments and having one-over-one pane timber sliding sash windows. Pub-front comprising render Ionic pilasters flanking ends of façade and doorway of alley to rear, with render architrave, fascia with raised lettering and cornice. Replacement timber display window and doors.
The modest size and scale of this building, and the difference in height with its neighbours, provide part of the interest of this building. It stands in a row of house/shops that represents a rare survival of a typical Irish small-town streetscape. Its façade is enlivened by the render pediments and well executed pub-front, and enhanced by the retention of features such as the timber sliding sash windows and cast-iron lamps.
This does not grant access. Most recorded buildings are privately owned; view them only from public ground unless the owner allows entry.
Places near here
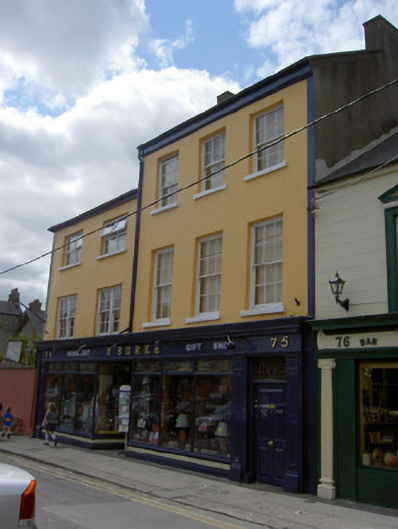 M. Burkehouse · 10 yd
 Croke Memorial Market Crossmonument · 26 yd
 Cashel Folk MusuemMuseum · 89 yd
 Structure in CashelStructure · 141 yd
 Black mulberryBlack mulberry · 141 yd
 The Rock Of CashelVisitor information · 359 yd
 CrossCross, High cross · 395 yd
 Cormac's ChapelHeritage attraction · 413 yd
 Ballyknock HillMountain / peak · 1.4 mi
 Site of CastleCastle, unclassified · 1.9 mi
 Gortmakellis CastleCastle · 2.2 mi
 European ashEuropean ash · 5.1 mi
Other information
Photo: National Inventory of Architectural Heritage · Website use allowed for educational or private purposes with source credit