What is recorded here
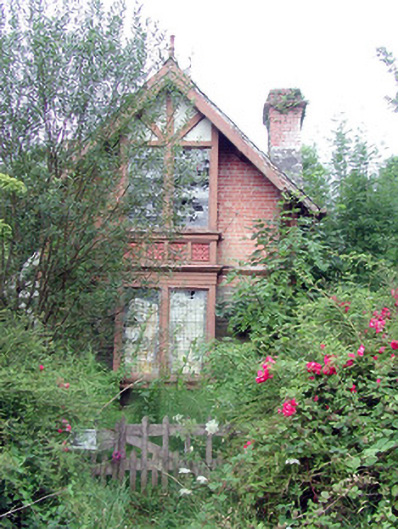
The gate lodge at Lough Rynn House in Clooncahir has leaded windows, terracotta jewellery and a little finial on top: an outrageous outfit for answering the gate. You'd expect it to look the mansion up and down and say, ‘You're going in that?’
Detached single-bay two-storey gable-fronted lodge, built c.1885 probably to the designs of Thomas Drew. Now disused. Pitched slate oversailing roof with brick chimneystacks, timber bargeboards and terracotta finial to gable. Coursed cut stone walls with sandstone plinth, red brick to first floor and string course. Timber bay windows to ground and first floors with paired leaded lights separated by panels of terracotta tiles. Oriel window to south elevation. Entrance door with slate canopy supported by timber brackets, segmental-headed opening with tooled stone surround and limestone steps. Timber battened door. Timber fence to front of site.
This lodge, although modest in scale, is highly decorated. Its leaded windows, terracotta detailing and finials are reminiscent of the design Drew used in his extension of the original structure of Lough Rynn house. The gate lodge, known as "Mohill Lodge", terminates the vista leading from the estate and is an important structure within the large demesne.
From the Buildings of Ireland (National Inventory of Architectural Heritage) record 30932002
This does not grant access. Most recorded buildings are privately owned; view them only from public ground unless the owner allows entry.
Places near here
Holy Well370 yd Lough Rynn HouseBridge · 464 ydLough Rynn HouseWorker's house · 846 ydLawson's Cypress1212 ydTuliptree1214 ydLittle IslandIslet · 1247 ydLough Rynn HouseCastle · 1286 ydDuck IslandIslet · 1331 ydIndicatedFairy fort / earthen ringfort · 1466 ydCastleCastle, tower house · 1549 ydGiant's GraveArchaeological place · 1.0 miCavan & Leitrim RailwayMuseum · 3.9 mi
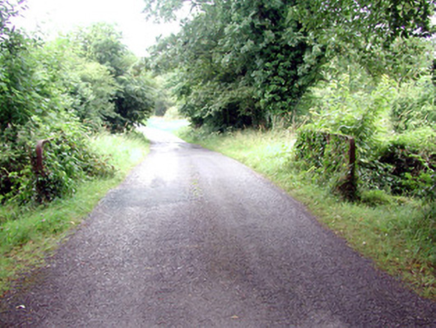 Lough Rynn HouseBridge · 464 yd
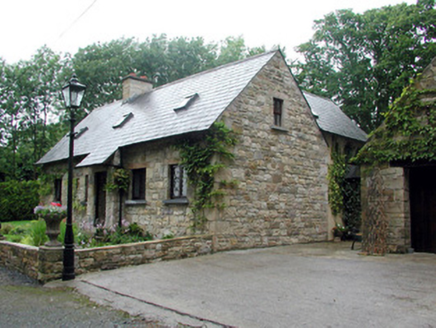 Lough Rynn HouseWorker's house · 846 yd
 Lawson's Cypress1212 yd
 Tuliptree1214 ydLittle IslandIslet · 1247 yd
 Lough Rynn HouseCastle · 1286 ydDuck IslandIslet · 1331 ydIndicatedFairy fort / earthen ringfort · 1466 ydCastleCastle, tower house · 1549 ydGiant's GraveArchaeological place · 1.0 mi
 Cavan & Leitrim RailwayMuseum · 3.9 mi
Pictures: National Inventory of Architectural Heritage; jonleebotany, Wikimedia Commons · CC0; Jean-Pol GRANDMONT, Wikimedia Commons · CC BY 3.0; SE Keenan, Wikimedia Commons · CC BY-SA 4.0; Reading Tom, Wikimedia Commons · CC BY 2.0
More historic places in County Leitrim · All of County Leitrim
What do you know about this place?