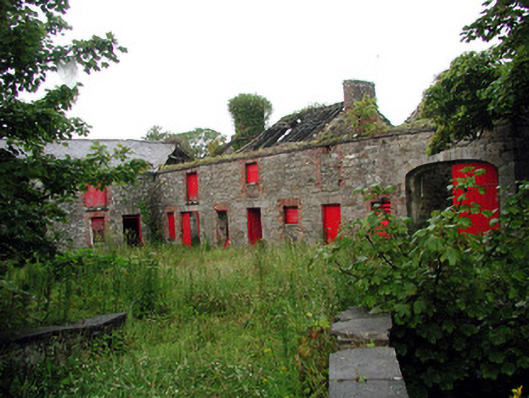
What is recorded here
Detached multiple-bay two-storey L-plan stable block, built c.1820. Partially collapsed pitched slate roof with red brick chimneystacks. Random coursed stone walls. Red brick dressing and stone sills to window openings with gun loops to rear. Integral segmental-arched carriage arch and flat-headed doorways and windows to each range with cut limestone voussoirs. Set of timber battended double doors and six single timber battened doors. Random stone boundary wall to site with rounded random stone gate piers. Single-arch sandstone bridge with roughly-dressed voussoirs to north-west of courtyard.
With a random stone boundary wall and sandstone bridge spanning the stream, this stable block makes a positive contribution to the architectural heritage of the area. Though in a poor state of repair, its architectural design and detailing remain impressive. Notable features include cut stone voussoirs and brick dressings to openings and battened doors. These elements give the structure character and are also technically significant.
This does not grant access. Most recorded buildings are privately owned; view them only from public ground unless the owner allows entry.
Places near here
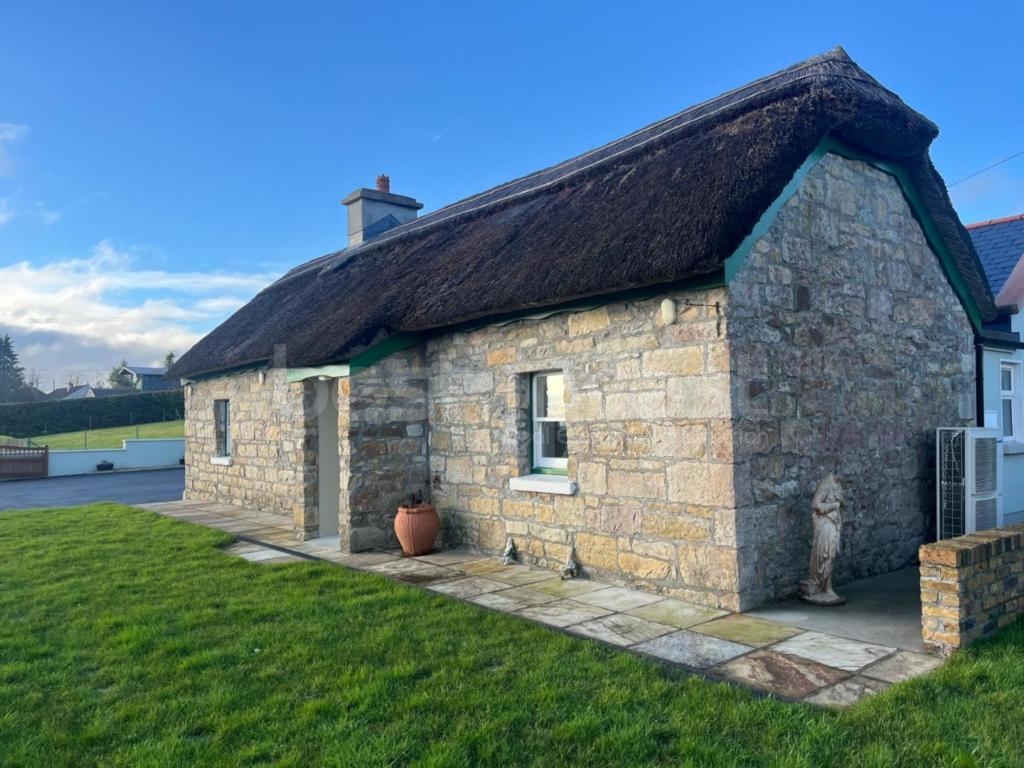 Bawn in DuncarbryBawn · 83 yd
 Market CrossCross, High cross · 247 yd
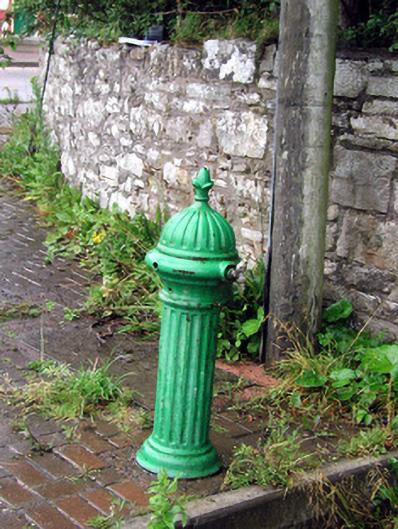 water pumpwater pump · 277 yd
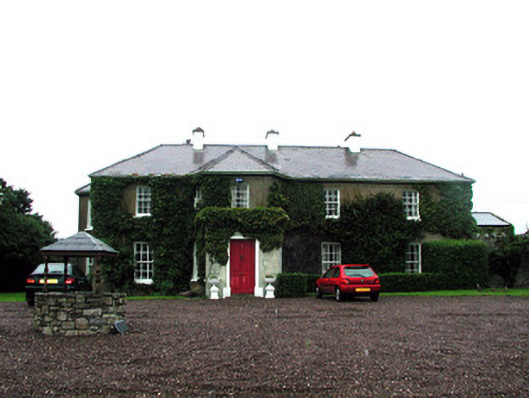 Tullaghan Househouse · 316 yd
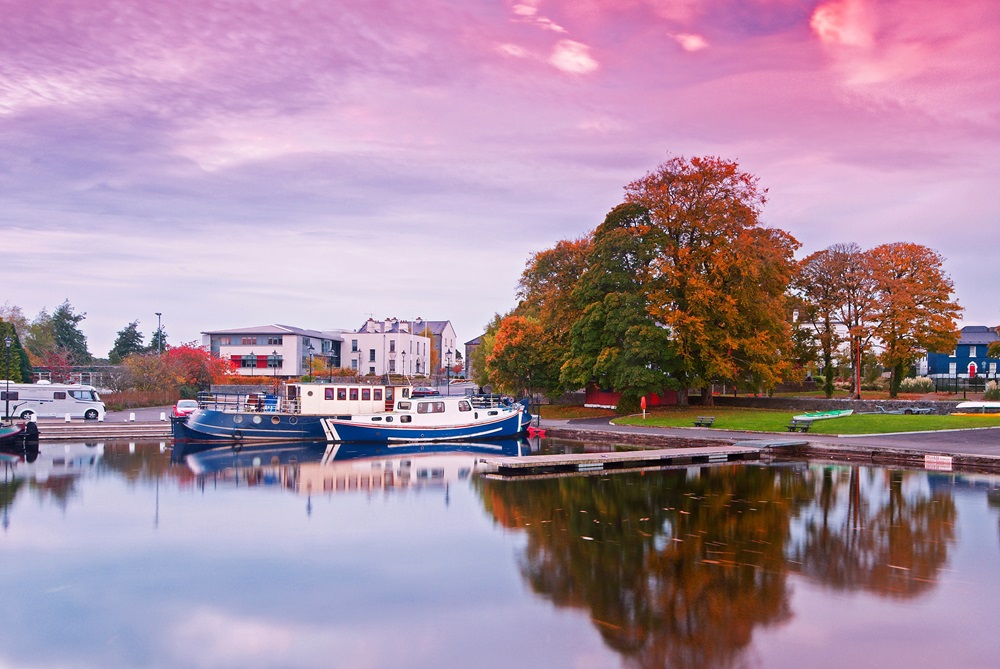 IndicatedFairy fort / stone ringfort · 540 yd
 Bundrowes Castle (Site of)Castle, unclassified · 860 yd
 Giant's GraveArchaeological place · 1445 yd
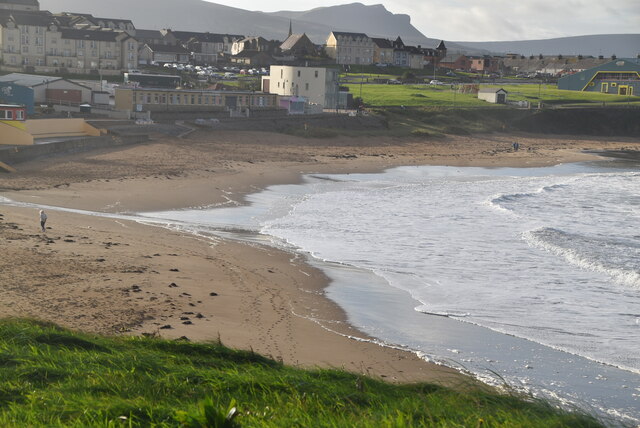 BundoranOfficial bathing water · 2.2 mi
 Wishing ChairHeritage attraction · 2.7 mi
 Fairy BrigesHeritage attraction · 2.7 mi
 Cliffs by BundoranPublicly named cliff or headland · 3.0 mi
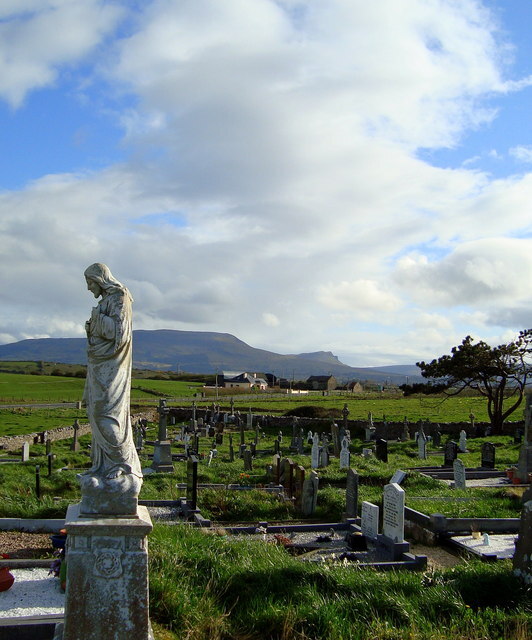 Finner Old GraveyardGraveyard · 3.2 mi
Other information
Photo: National Inventory of Architectural Heritage · Website use allowed for educational or private purposes with source credit