
What is recorded here
Detached three-bay single-storey with attic rendered gate lodge built c. 1860. T-plan, west wing with single-storey with attic gabled entrance porch projecting from west elevation, single-storey flat-roofed extension c. 1980 in south-east corner. Pitched slate roof, clay ridge tiles, painted smooth-rendered stepped and corbelled chimneystack, painted timber projecting bargeboards and eaves, uPVC rainwater goods. Painted roughcast walling, chamfered smooth-rendered plinth course. Square-headed window openings, smooth-rendered slightly-projecting reveals, painted masonry sills, hood moulding to attic window to east gable, painted timber casement windows c. 1980. Square-headed entrance door opening, smooth-rendered slightly-projecting reveals, painted timber door with six raised-and-fielded panels c. 1995, plain-glazed sidelights. Set at east entrance to Lissadell estate, boundary hedges.
This distinctive but rather plain gate lodge retains a dramatic stepped chimneystack and overhanging slate roof. It is part of the fabric which relays much about demesne architectural development.
From the Buildings of Ireland (National Inventory of Architectural Heritage) record 32400821
This does not grant access. Most recorded buildings are privately owned; view them only from public ground unless the owner allows entry.
Places near here
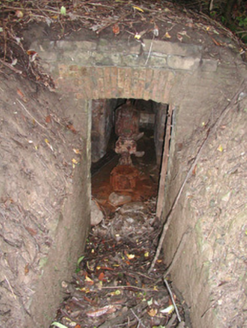 Lissadell HouseWater pump · 1660 yd
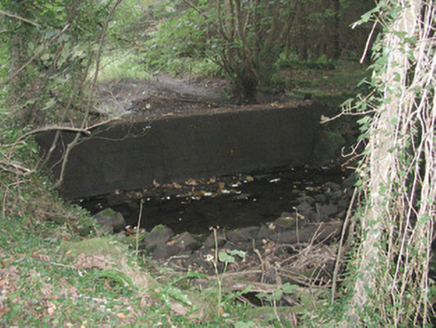 Lissadell HouseWater trough · 1679 yd
 Rosses Point BeachBeach / strand · 2.2 mi
 Rosses Point BeachBeach / strand · 2.6 mi
 Waiting on ShoreMemorial · 2.8 mi
 Oyster IslandIslet · 3.0 mi
 Bawn in ArdtermonBawn · 3.2 mi
 Coney IslandIsland · 3.6 mi
 Kings MountainMountain / peak · 3.9 mi
 Court tomb in GortnaleckCourt tomb · 3.9 mi
 Streedagh BeachBeach / strand · 4.1 mi
 Graveyard in KillaspugbroneGraveyard · 4.7 mi
Pictures: National Inventory of Architectural Heritage; Bob Embleton, Geograph · CC BY-SA 2.0; Colin Park, Geograph · CC BY-SA 2.0; Willie Duffin, Geograph · CC BY-SA 2.0; Kenneth Allen, Geograph · CC BY-SA 2.0; Pampuco, Wikimedia Commons · CC BY-SA 4.0; Michael Murtagh, Geograph · CC BY-SA 2.0; Cliffoney, Wikimedia Commons · CC BY-SA 4.0; Ian Rob, Geograph · CC BY-SA 2.0; Colin Park, Geograph · Creative Commons Attribution-ShareAlike 2.0
More historic places in County Sligo · All of County Sligo
What do you know about this place?