What is recorded here
An early 18th century house; enlarged and remodelled in early 19th century by William Tonson in a Tudor-Gothic style (Bence-Jones 1978, 187), T-shaped in plan. Ornate 2-storey ivy-clad entrance front (S) with subsidiary gables and 2-storey porch, both adorned with pinnacles and finials; 3-sided bow projection with large mullioned windows. Slightly taller extension to E in a similar design with projecting bow. Embattled curtain wall extends E to gable of farmbuildings, with central ornate gabled archway. Large ornamental lake to E.
The above description is derived from the published 'Archaeological Inventory of County Cork. Volume 2: East and South Cork' (Dublin: Stationery Office, 1994). In certain instances the entries have been revised and updated in the light of recent research.
Date of upload/revision: 14 January 2009
The monument record does not grant public access. Check the route and ask the landowner before entering private land.
- What survives
- Recorded monument
Places near here
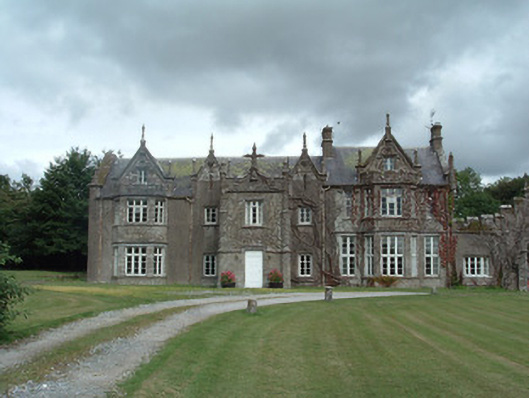 Lisnagar Housecountry house · 9 yd
 Fulacht fia in Lisnagar DemesneFulacht fia · 368 yd
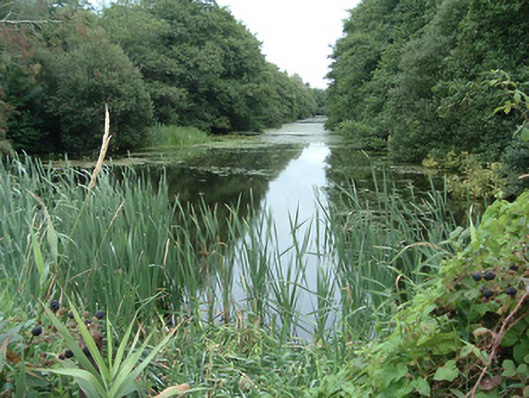 Lisnagar Pondornamental canal/lake · 386 yd
 ExcavationExcavation, miscellaneous · 978 yd
 Tower (in Ruins)Bawn · 1.5 mi
 Rathcormac massacremassacre · 2.3 mi
 Corrin WoodsWood · 2.9 mi
 Coolmucy WoodWood · 3.0 mi
 Cappagh XViewpoint · 3.3 mi
 Devonshire's HillMountain / peak · 3.4 mi
 Graveyard in FermoyGraveyard · 4.4 mi
 Graveyard in Killuntin NorthGraveyard · 4.4 mi