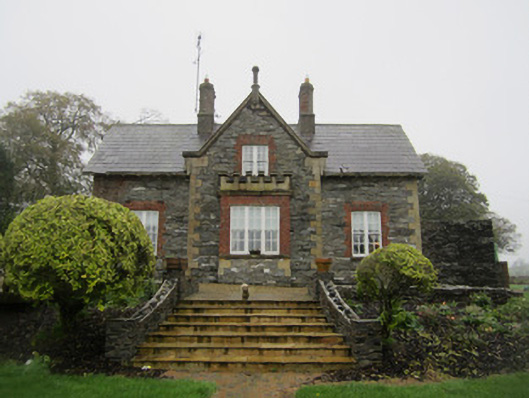
What is recorded here
Detached former parsonage, built c.1840, having three-bay single-storey front block, with dormer attic and gable-fronted breakfront having box-bay window to front again, and multiple-bay two-storey block slightly recessed to rear, and with three-bay single-storey lean-to addition. Pitched slate roof with timber…
Read the whole record
From the Buildings of Ireland (National Inventory of Architectural Heritage) record 41305019
Places near here
Photo credits
- Eric Jones, Geograph · CC BY-SA 2.0
- Kieran Campbell, Geograph · Creative Commons Attribution-ShareAlike 2.0
- National Inventory of Architectural Heritage
- Maker not stated on source page, ru.pinterest.com
- Killeevan Sarsfields GAA / Smart Lotto; individual photographer not stated, smartlotto.ie
- Maker not stated on source page, www.geograph.ie
- Maker not stated on source page, www.pinterest.com
 Newbliss Church (Killeevan)Church/chapel · 501 yd
Explorer Tom Newbliss Church in Lisalea is a handsome Gothic-style building with a transept facing the road, which makes it look…
 Newbliss Market HouseMarket house · 538 yd
Explorer Tom Newbliss Market House hosted a fake royal visit that nobody can prove ever actually happened. The bricks are still…
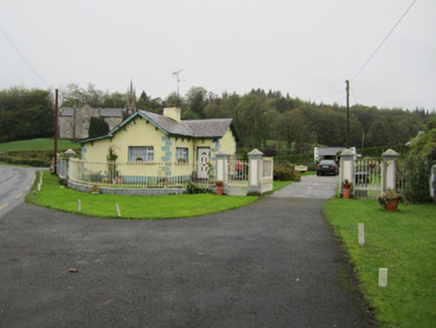 Newbliss HouseGate lodge · 561 yd
Explorer Tom Newbliss House’s gate lodge would tell teenagers that 1800s meant no Wi-Fi but great manners. The cast-iron finials are…
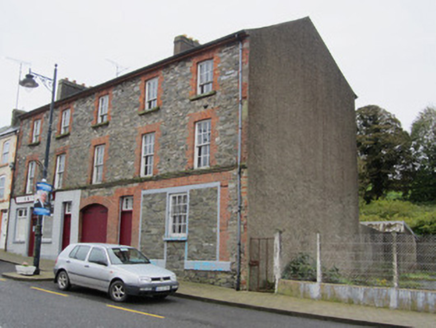 house, public house573 yd
Explorer Tom House, Public house in Lisalea smells like stale beer and ambition, if you ask me. The carriage arch is wide enough to…
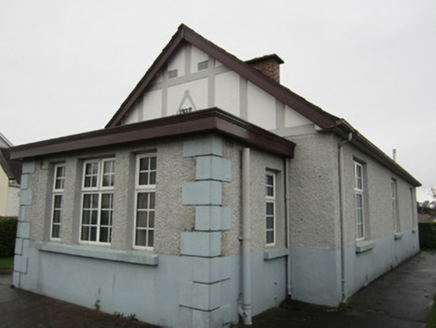 Newbliss Masonic HallMasonic lodge/hall · 582 yd
Explorer Tom Newbliss Masonic Hall in Lisdarragh swears by a local superstition about left-hand knocks for luck. The square on the…
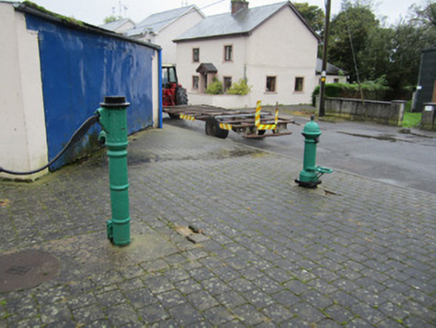 water pump601 yd
Explorer Tom Water pump in Lisdarragh was built by a man who really wanted to show off his casting skills. It’s from before mains…
 court house611 yd
Explorer Tom The courthouse in Lislea has a recessed entrance that looks like it’s shy about being seen. It’s got windows in bays…
 Mapped graveyardGraveyard · 750 yd
Explorer Tom this Mapped graveyard in County Monaghan is where the map makers decided to put a label because they couldn’t figure…
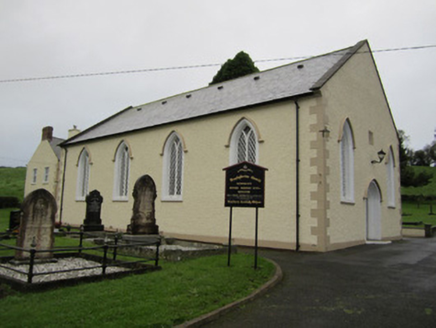 Newbliss Presbyterian ChurchChurch/chapel · 778 yd
Explorer Tom Newbliss Presbyterian Church is modest but with all the little carved details that make it look like it’s trying too…
 Sarsfields Park, Kileevan SarsfieldsGAA ground · 1464 yd
 Fairy fort / earthen ringfort in DrumbaraghFairy fort / earthen ringfort · 1609 yd
Explorer Tom Fairy fort / earthen ringfort in Drumbaragh is so hidden that someone once wrote a bad poem about it just to prove…
 Megalithic tomb in GenaghMegalithic tomb · 1.0 mi
Explorer Tom Megalithic tomb in Genagh was built on a deal where the giants paid in potatoes instead of gold. It’s still sitting…
More historic places in County Monaghan · All of County Monaghan

What do you know about this place?Tap to add a comment or ask a question