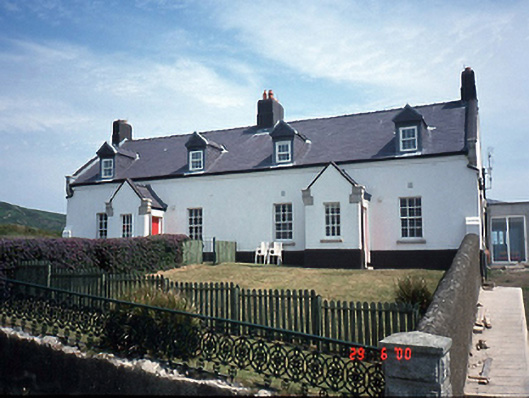
What is recorded here
Pair of semi-detached three-bay single-storey lighthouse keeper's houses with dormer attics, c.1860, having central projecting porches. Partly re-fenestrated and extended to rear, c.1990.ROOF: Double-pitched; slate; replacement concrete ridge tiles; nap rendered chimney stacks; clay pots; granite coping to gable ends with granite corbels; gable-fronted to dormer attic windows; square rooflights to rear; cast-iron rainwater goods; gable-fronted porch behind parapet; granite corbels. WALLS: Nap rendered; painted; red brick dressings; granite dressings to porch; slate-hung to dormer attic windows; nap rendered to wing; unpainted. OPENINGS: Original square-headed openings; granite sills; 6/6 timber sash windows to ground floor; replacement 3/3 uPVC sash windows to dormers; timber panelled doors; timber casement windows to wings; sheet-metal doors to integral garages.
From the Buildings of Ireland (National Inventory of Architectural Heritage) record 11367006
This does not grant access. Most recorded buildings are privately owned; view them only from public ground unless the owner allows entry.
Places near here
Photo credits
- National Inventory of Architectural Heritage
- YvonneM, Wikimedia Commons · CC BY-SA 3.0
- Rossyxan, Wikimedia Commons · CC BY-SA 4.0
- Jojo Nemčok, Wikimedia Commons · CC BY-SA 3.0
- Sarah777 at English Wikipedia, Wikimedia Commons · Public domain
- Christine Matthews, Geograph · CC BY-SA 2.0
- Wingbat, Wikimedia Commons · CC BY-SA 4.0
- William Murphy, Wikimedia Commons · CC BY-SA 2.0
- JP, Geograph · CC BY-SA 2.0
- O'Dea, Wikimedia Commons · CC BY-SA 4.0
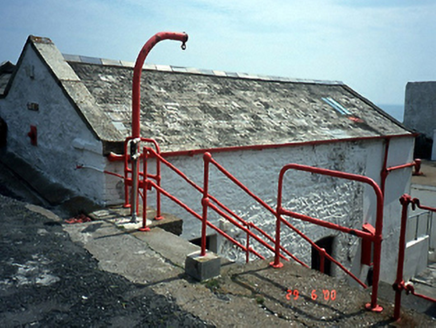 Baily LighthouseStore/warehouse · 127 yd
 Baily LighthouseLighthouse · 170 ydHidden BeachBeach / strand · 906 yd
 Ben of HowthMountain / peak · 1717 yd
 Howth HeadCoastal headland · 1.4 mi
 Shielmartin HillMountain / peak · 1.4 mi
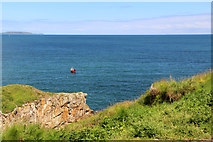 Cliffs of HowthViewpoint · 1.6 mi
 Portal tomb in Howth DemesnePortal tomb · 1.7 mi
 Martello Tower1.8 mi
 The Old CourthouseHeritage attraction · 1.9 mi
 Howth CastleCastle, tower house · 1.9 mi
 Howth CastleCastle · 1.9 mi
More historic places in County Dublin · All of County Dublin
What do you know about this place?