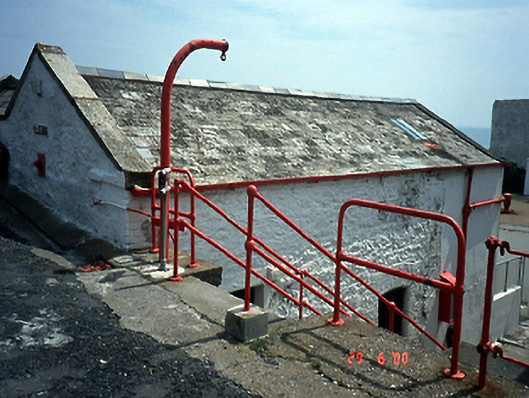
What is recorded here
Detached three-bay two-storey stone built outbuilding with attic storey, c1900, on an L-shaped plan.ROOF: Double-pitched; slate; concrete ridge tiles; square rooflight; granite coping to gable ends; cast-iron rainwater goods. WALLS: Random coursed rubble stone; partly nap rendered; painted. OPENINGS: Segmental-headed door openings; painted red brick surround; square-headed door opening; tongue-and-groove timber panelled doors; round opening to gable; blocked-up
This does not grant access. Most recorded buildings are privately owned; view them only from public ground unless the owner allows entry.
Places near here
 Fairy fort / stone ringfort in HowthFairy fort / stone ringfort · 47 yd
 Baily Lighthouselighthouse · 51 yd
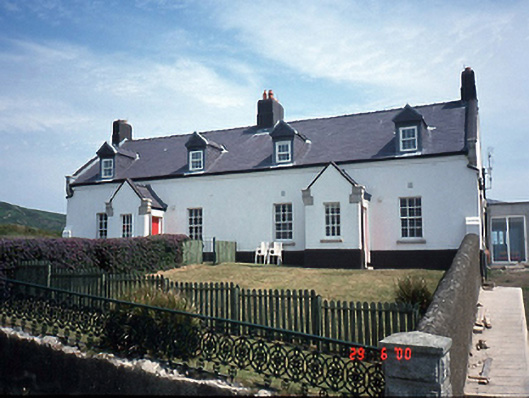 lighthouse keeper's houselighthouse keeper's house · 127 yd
 Promontory fortPromontory fort, coastal · 424 yd
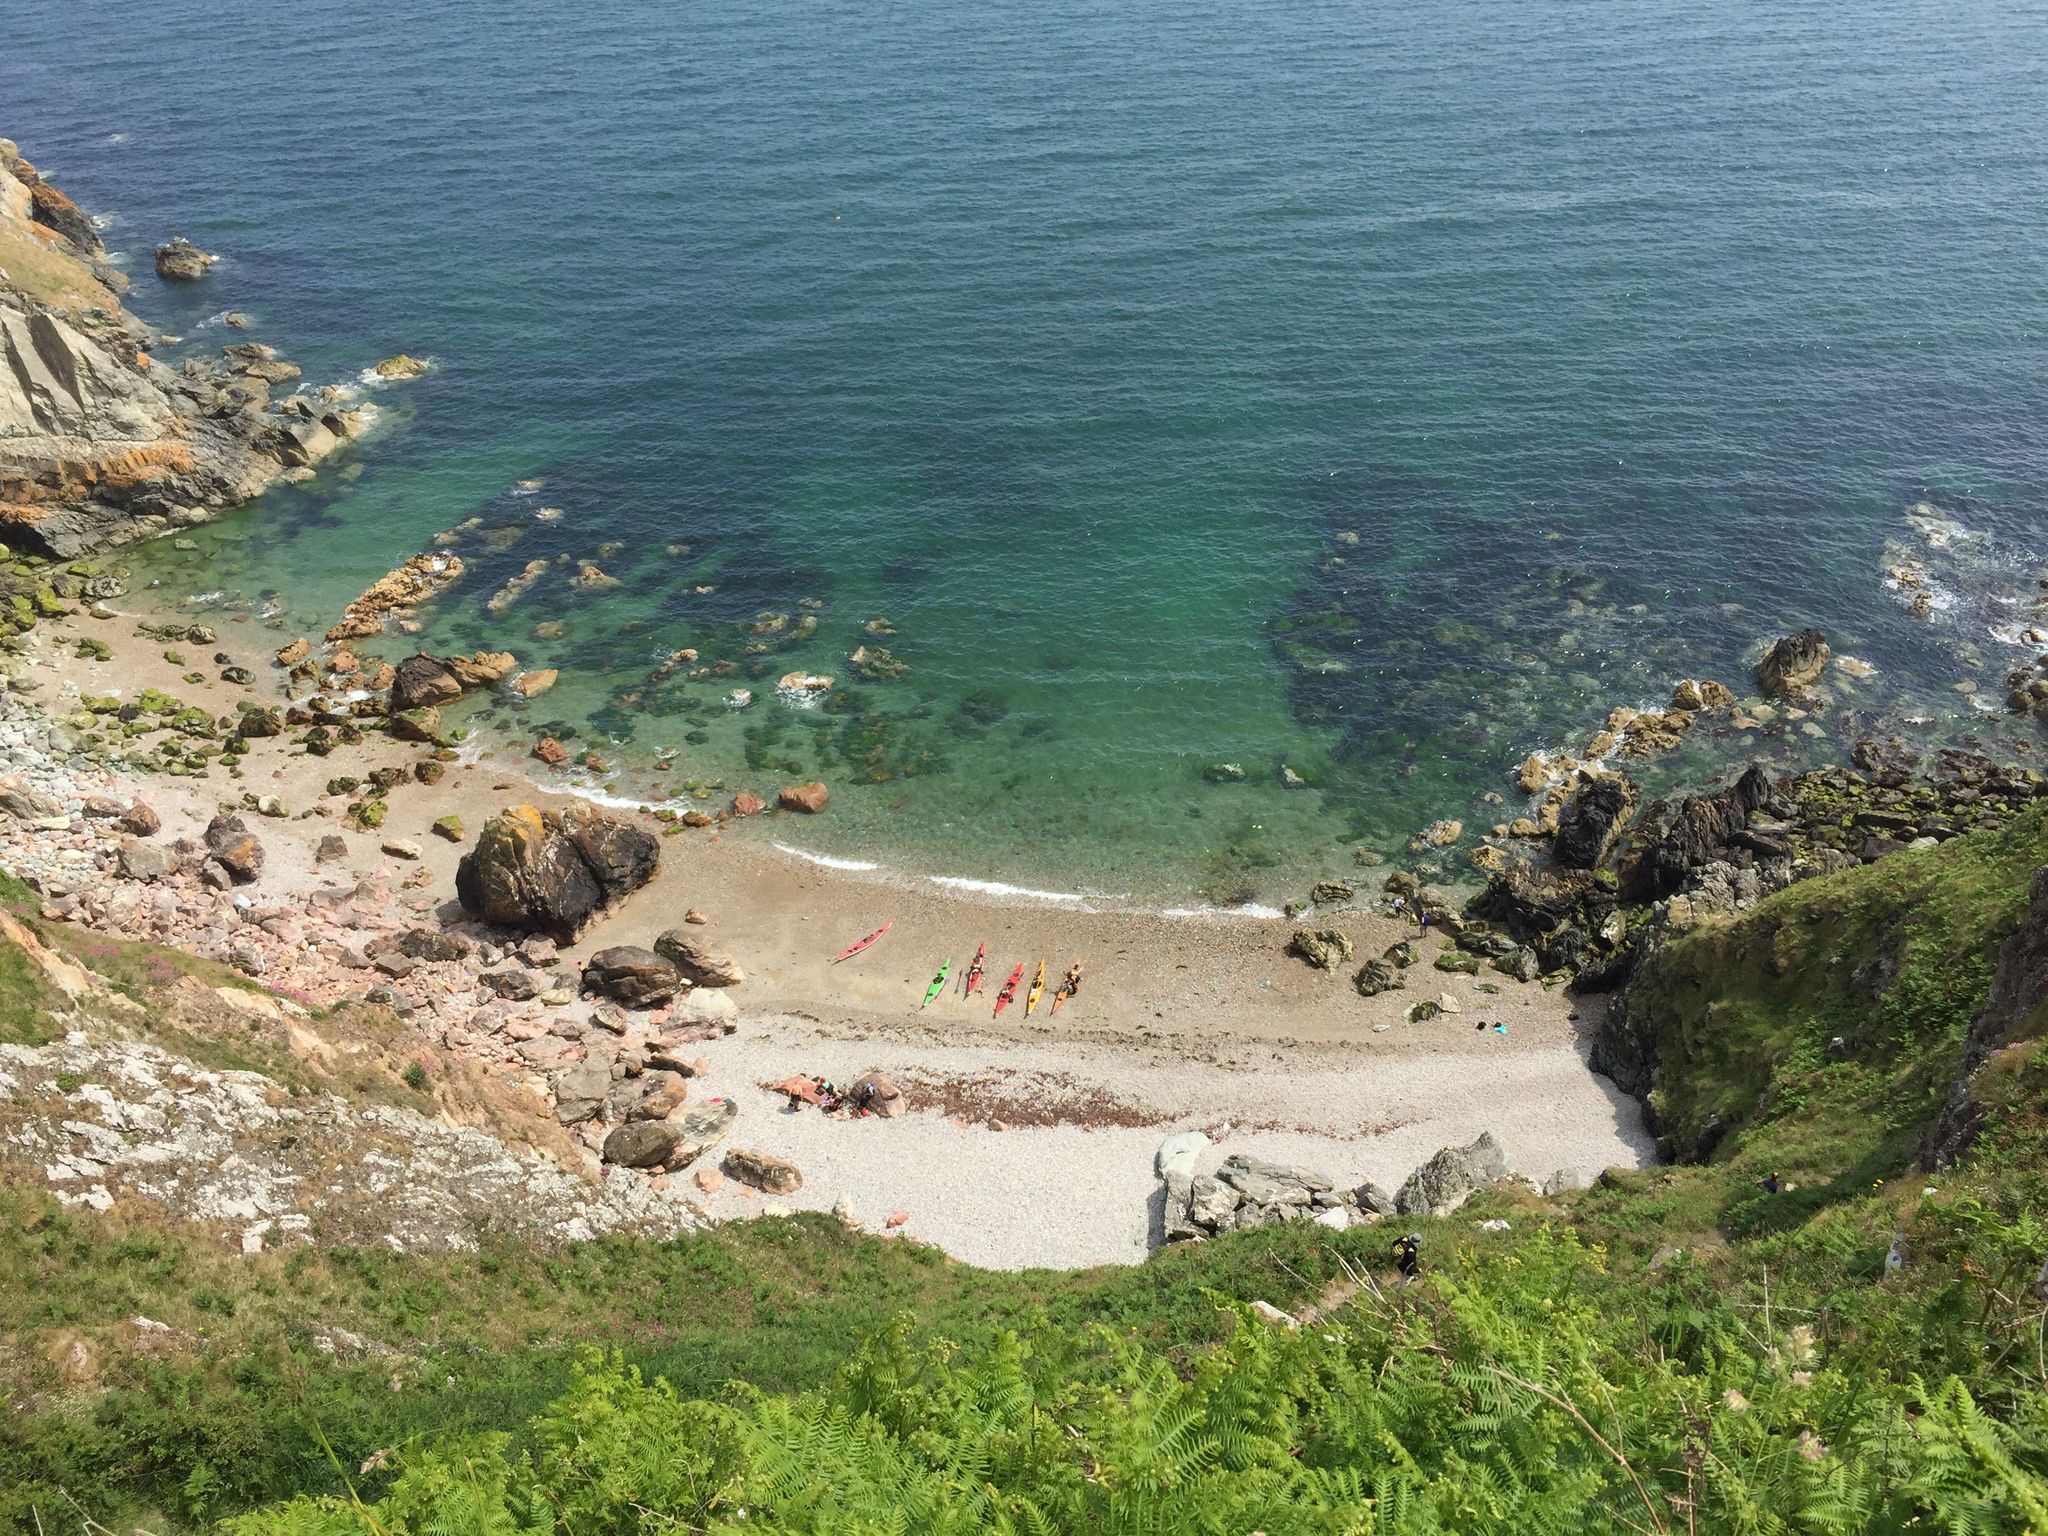 Hidden BeachBeach / strand · 995 yd
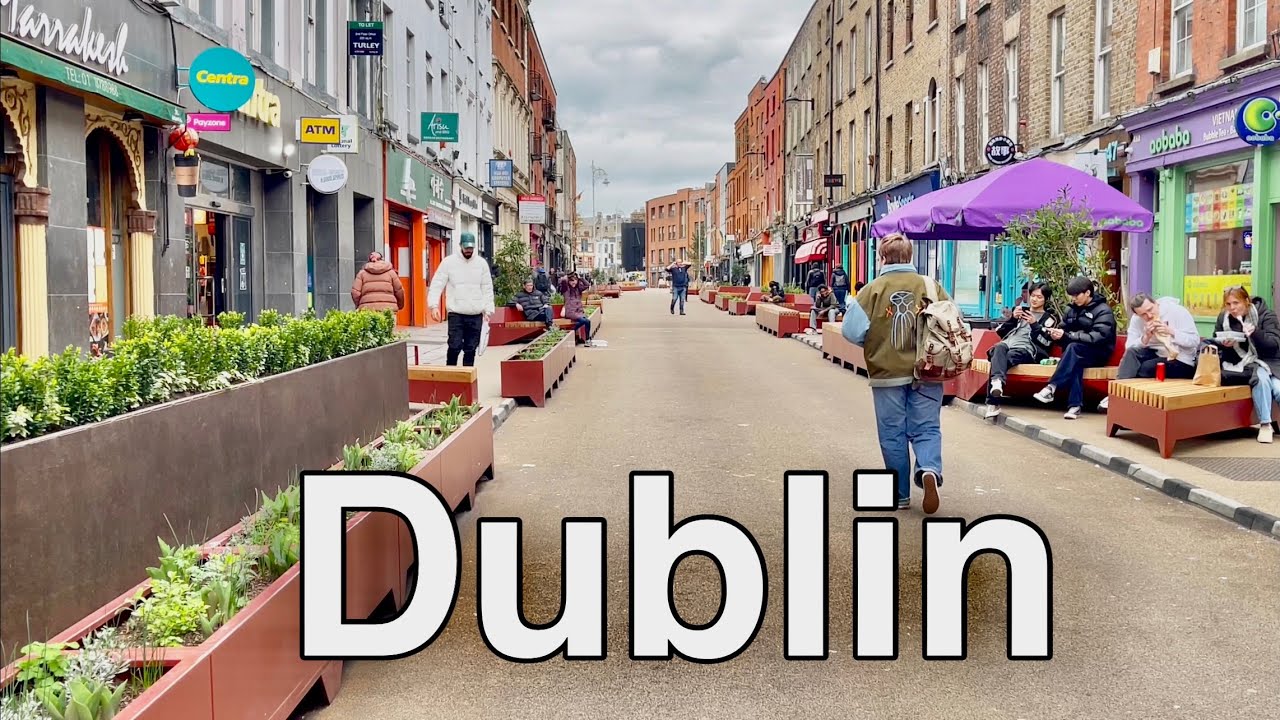 Bring CentreVisitor information · 1064 yd
 Broad StrandBeach / strand · 1242 yd
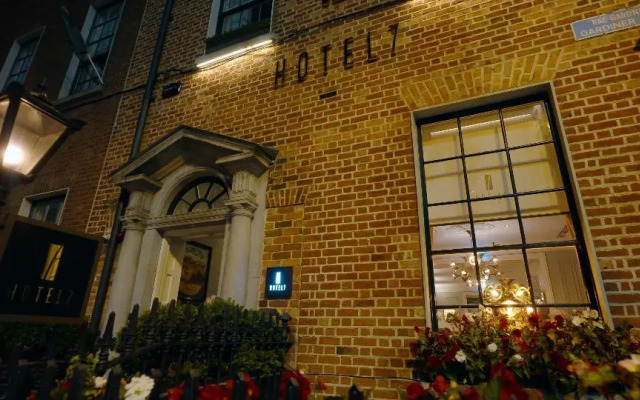 Slí Fhine Gall - Binn Éadair - An MullachVisitor information · 1342 yd
 EIRE 6 signSecond World War neutrality sign · 1586 yd
 Ben of HowthMountain / peak · 1.0 mi
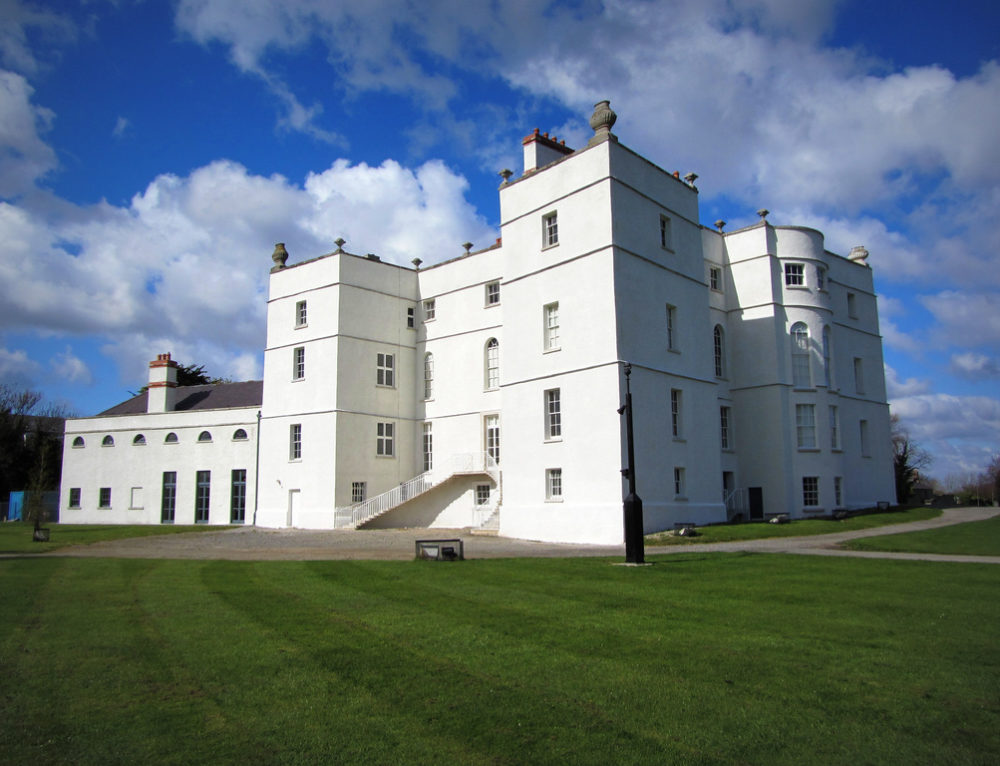 Drumluck CastleCastle, unclassified · 1.1 mi
 Howth Bog of the Frogs LoopWalking route · 1.1 mi
Other information
Photo: National Inventory of Architectural Heritage · Website use allowed for educational or private purposes with source credit