
Places near here
Photo credits
- National Inventory of Architectural Heritage
- Guliolopez, Wikimedia Commons · CC BY-SA 4.0
- Arco Ardon from Dordrecht, Netherlands, Wikimedia Commons · CC BY 2.0
- derek menzies, Wikimedia Commons · CC BY-SA 2.0
 WestonHouse · 127 yd
Explorer Tom Weston in Ringmeen has a bishop who refused to visit because he said the A-frame bargeboards were too showy. The house…
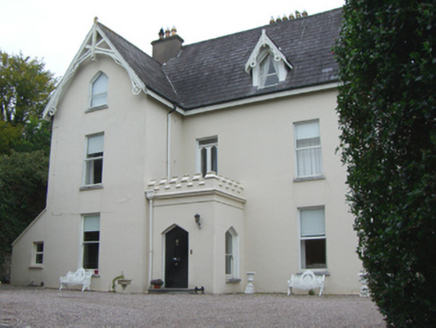 FernbankHouse · 136 yd
Explorer Tom Fernbank in Ringmeen is all Tudor Revival chic, which basically means it thinks it's much grander than it actually is.…
 AraglinHouse · 181 yd
Explorer Tom Araglin in Ringmeen is showing off its Tudor Revival gables like it just walked out of a fairy tale. The timber…
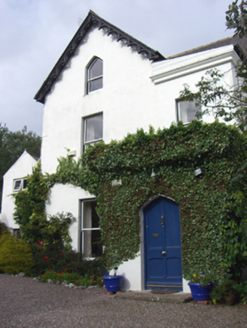 LynwoodHouse · 195 yd
Explorer Tom Lynwood in Ringmeen is one half of a pair that probably had a massive feud about who owned the best view, leading to…
 bridge218 yd
Explorer Tom Bridge in Ringmeen is a two-span brick and cast-iron foot bridge that’s showing off its chromatic variation. It’s a…
 Cultra HouseHouse · 240 yd
Explorer Tom Cultra House in Ringmeen has a roofline so irregular it looks like someone sneezed during construction. It’s got gables…
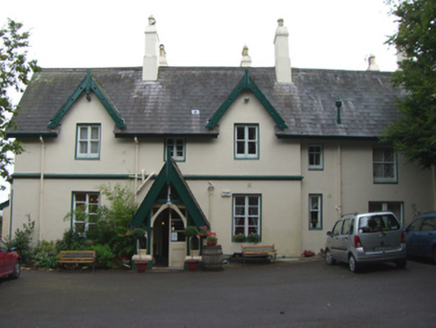 Robin HillRectory/glebe/vicarage/curate's house · 252 yd
Explorer Tom Robin Hill is a former rectory designed by Henry Hill in 1866 with a Gothic Revival porch that’s trying very hard to…
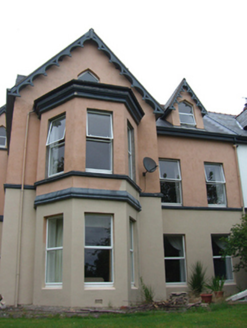 InverHouse · 252 yd
Explorer Tom Inver: The weather has a long grudge against this Tudor Revival mess on Lower Road. But those ornate bargeboards are…
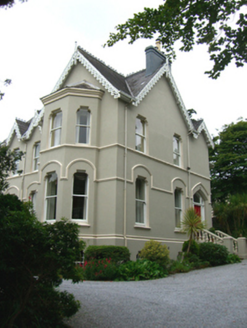 Oakhurst HouseHouse · 297 yd
Explorer Tom Oakhurst House in Ringmeen is part of a pair that looks like twins who had different childhoods. The multi-gabled…
 Martello Tower794 yd
Explorer Tom Martello Tower in Haulbowline Island was built by the Navy and now guards their HQ. It’s got wooden stairs and a water…
 HaulbowlineIslet · 1021 yd
Explorer Tom Haulbowline has changed jobs more often than I change my mind. Haulbowline has fitted an extraordinary number of jobs…
.jpg/250px-Rocky_Island_(geograph_3666538).jpg "Photo: derek menzies, Wikimedia Commons · CC BY-SA 2.0") Rocky IslandIslet · 1406 yd
Rocky IslandIslet · 1406 ydExplorer Tom Rocky Island would survive a zombie attack just by standing there looking unappetisingly stony and hard to bite. Spot…
More historic places in County Cork · All of County Cork

What do you know about this place?Tap to add a comment or ask a question