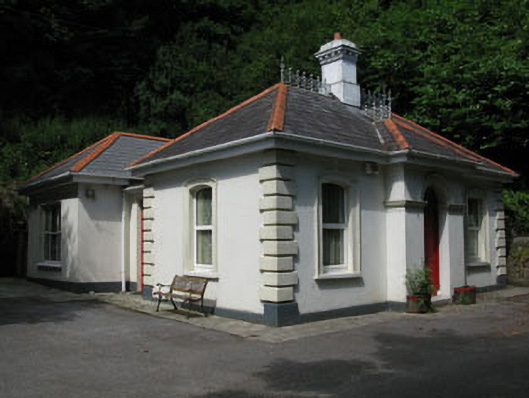
What is recorded here
Detached three-bay single-storey former gate lodge, built c.1820, having single-bay breakfront to front (south) and recent hipped roofed extension to rear (north). Now in use as private house. Hipped slate roof with rendered chimneystack having moulded coping with corbels, decorative wrought-iron ridge cresting, timber-clad eaves and uPVC rainwater goods. Rendered walls with render quoins and plinth. Moulded render string course at impost level of breakfront. Camber-headed window openings with stone sills, moulded render surrounds and uPVC casement windows throughout. Round-headed door opening to breakfront surmounted by render hood moulding, having double-leaf timber panelled door with limestone step. Carved limestone square-profile piers with conical caps, double-leaf wrought-iron gates and flanking cast-iron railings on limestone plinth wall. Set at entrance to Leemount House.
This modest former gate lodge is an important part of a group of structures associated with Leemount House which is located to the west. Its architectural design incorporates decorative elements, such as moulded window and door surrounds and wrought-iron ridge cresting, which enliven the facade. Its wrought-iron gates and cut limestone piers show evidence of excellent craftsmanship. Together they make an imposing entrance piece to Leemount House.
From the Buildings of Ireland (National Inventory of Architectural Heritage) record 20907348
This does not grant access. Most recorded buildings are privately owned; view them only from public ground unless the owner allows entry.
Places near here
 Kiltborough HouseOutbuilding · 196 yd
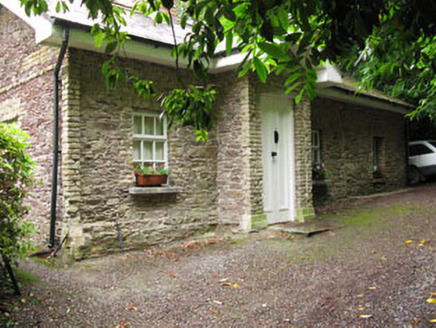 ArdnaleeGate lodge · 244 yd
 Carrigrohane Castle (in Ruins)Castle, Anglo-Norman masonry castle · 718 ydGraveyard917 ydGrave YardGraveyard · 967 ydConor LuceyMemorial · 1001 ydBallyCannon Boys MemorialMemorial · 1090 yd
 European Beech1.7 mi
 Blarney HouseCastle · 1.8 mi
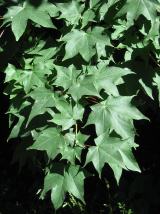 Cappadocian maple1.8 mi
 Stone of EloquenceHeritage attraction · 1.9 mi
 Blarney CastleHeritage attraction · 1.9 mi
Pictures: National Inventory of Architectural Heritage; Garry Dickinson, Geograph · CC BY-SA 2.0; Malene Thyssen, Wikimedia Commons · CC BY-SA 3.0; Anna Maria 4574, Wikimedia Commons · CC BY-SA 4.0; MPF, Wikimedia Commons · CC BY-SA 4.0; Srleffler, Wikimedia Commons · Public domain; Daniel J Hastings, Wikimedia Commons · CC BY-SA 4.0
More historic places in County Cork · All of County Cork
What do you know about this place?