
What is recorded here
Detached seven-bay two-storey outbuilding, built c.1800, now in use as domestic residence. Half-hipped slate roof with uPVC rainwater goods. Painted rubble stone walls. Square-headed window openings to ground floor, elliptical openings to first floor, timber casement windows throughout. Round-headed door openings with timber panelled doors and fanlights. Elliptical-headed carriage arch with timber battened door. Square-profile rendered piers to front of site with curving rendered side walls and wrought-iron gates. Set within the grounds of former Kitsborough House.
Originally part of a larger demesne complex, this outbuilding is all that remains of Kitsborough House. It retains its original form, and features such as the integral carriage arch and elliptical openings add much to its character. The scale, form and design give an indication of the scale and prosperity of the house it once served.
From the Buildings of Ireland (National Inventory of Architectural Heritage) record 20907351
This does not grant access. Most recorded buildings are privately owned; view them only from public ground unless the owner allows entry.
Places near here
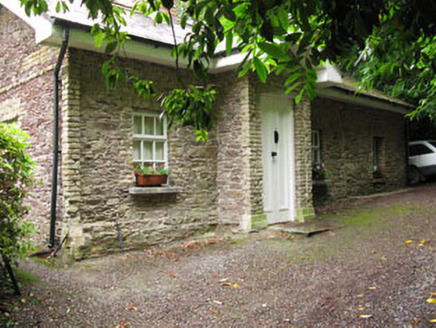 ArdnaleeGate lodge · 156 yd
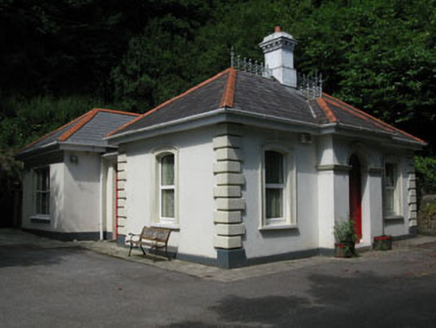 LeemountGate lodge · 196 yd
 Carrigrohane Castle (in Ruins)Castle, Anglo-Norman masonry castle · 599 ydGrave YardGraveyard · 828 ydGraveyard1030 ydConor LuceyMemorial · 1097 ydBallyCannon Boys MemorialMemorial · 1165 yd
 European Beech1.8 mi
 Blarney HouseCastle · 1.8 mi
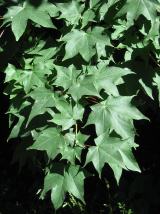 Cappadocian maple1.9 mi
 Stone of EloquenceHeritage attraction · 2.0 mi
 Blarney CastleHeritage attraction · 2.0 mi
Pictures: National Inventory of Architectural Heritage; Garry Dickinson, Geograph · CC BY-SA 2.0; Malene Thyssen, Wikimedia Commons · CC BY-SA 3.0; Anna Maria 4574, Wikimedia Commons · CC BY-SA 4.0; MPF, Wikimedia Commons · CC BY-SA 4.0; Srleffler, Wikimedia Commons · Public domain; Daniel J Hastings, Wikimedia Commons · CC BY-SA 4.0
More historic places in County Cork · All of County Cork
What do you know about this place?