Places near here
Photo credits
- National Inventory of Architectural Heritage
- Richard Fensome, Geograph · CC BY-SA 2.0
- Maker named on the Wikimedia Commons picture page · CC BY-SA 2.5
- Lynch & Associates project gallery; individual photographer not stated, lynchconsultingengineers.com
- Richard Fensome, Geograph · Creative Commons Attribution-ShareAlike 2.0
- Mike Searle, Geograph · CC BY-SA 2.0
- Kmcnamee, Wikimedia Commons · CC BY-SA 4.0
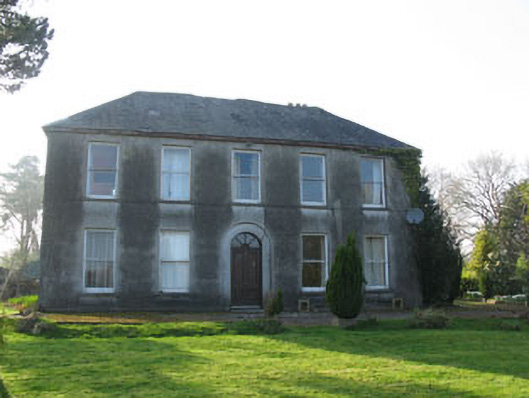
 Coolcour HouseCountry house · 1228 yd
Explorer Tom Coolcour House was burned during the Troubles but came back in the 1920s looking fresher than ever. It’s got an…
 Beamish's TowerFolly · 1.3 mi
Explorer Tom Beamish's Tower is a folly, which means someone got rich and decided to build a tower just to annoy their neighbours.…
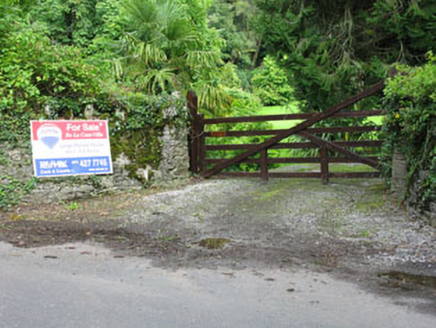 De Lacour HouseCountry house · 1.4 mi
Explorer Tom De Lacour House has an ornamental tower that screams 'look at how rich we were'. The eaves hang low like a heavy…
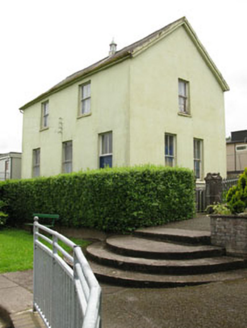 school1.9 mi
Explorer Tom School in Sleveen East is secretly proud of a potato it grew in the garden back in the day. It used to train young…
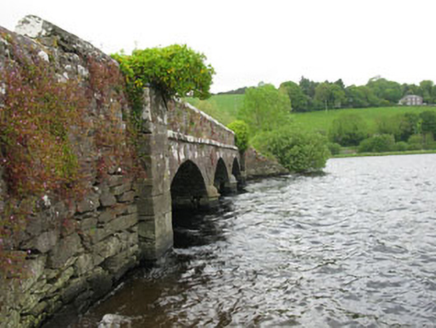 Annahala BridgeBridge · 1.9 mi
Explorer Tom Annahala Bridge over the Gearagh River is now just a pedestrian walkway because cars got too big for its taste. It’s…
 Sessile Oak1.9 mi
Explorer Tom Sessile Oak in County Cork would post on social media: 'Another day, another leaf falling. #NatureIsIndifferent.' It’s…
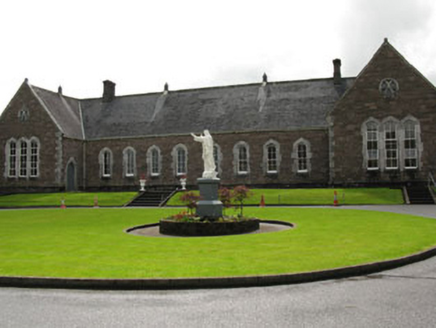 Saint Mary's ConventSchool · 2.0 mi
Explorer Tom Saint Mary's Convent in Sleveen East is judging your handwriting right now. It was built for boys and girls separately…
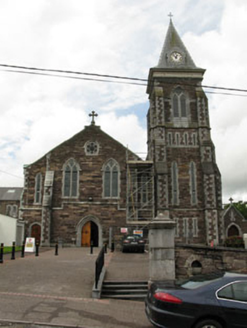 Saint Colman's Catholic ChurchChurch/chapel · 2.0 mi
Explorer Tom Saint Colman's Catholic Church in Sleveen East is showing off its Gothic Revival style from around 1840. It’s got…
 Bishop McEgan Park, MacroomGAA ground · 2.1 mi
 Saint Colman's Church (Macroom)Church/chapel · 2.2 mi
Explorer Tom Saint Colman's Church (Macroom) is a Gothic-Revival masterpiece from 1825 that got a chancel added in 1869. It’s…
 bridge2.2 mi
Explorer Tom Bridge in Gurteenroe has arches that don’t even agree on what size they want to be. It’s got a mill race connection…
 Tom Creedon Park, MacroomGAA ground · 2.4 mi
More historic places in County Cork · All of County Cork

What do you know about this place?Tap to add a comment or ask a question