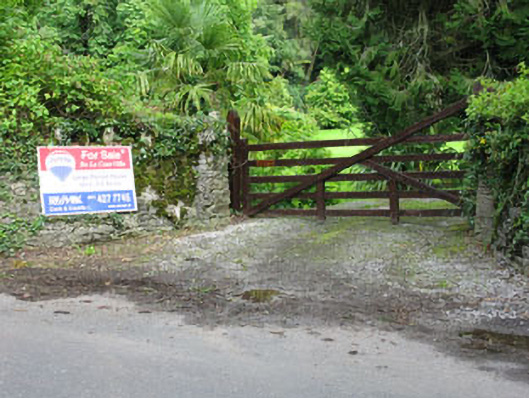
What is recorded here
Detached four-bay two-storey over basement house, built c.1800, with lower two-storey side wings. Hipped slate roof with oversailing eaves and rendered chimneystacks. Rendered walls. Square-headed window openings having six-over-six pane timber sliding sash windows. Timber casement windows to upper floor of side wing. Set within own grounds.
The well-proportioned front elevation of this fine house exhibits a symmetry characteristic of its classical design. Overhanging eaves anchor the house in it surroundings while its regular window fenestration is enlivened by the retention of timber sash windows. De Lacour House is a significant and imposing feature in the landscape. The related ornamental tower to the north-east is an indicator of the wealth and grandeur of the estate in the past.
This does not grant access. Most recorded buildings are privately owned; view them only from public ground unless the owner allows entry.
Places near here
 Castle (Site of)Castle, unclassified · 172 yd
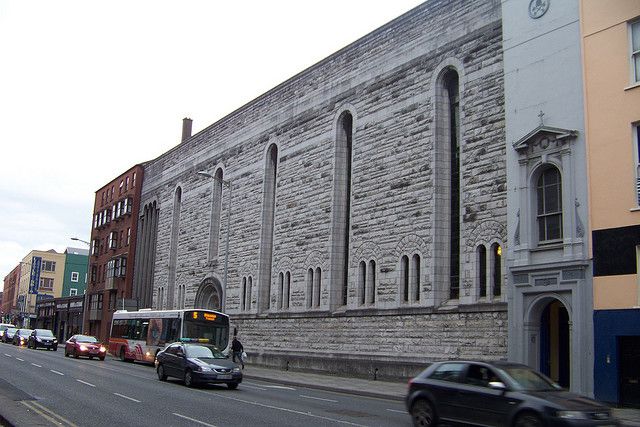 Dunisky Church (Site of)Church · 524 yd
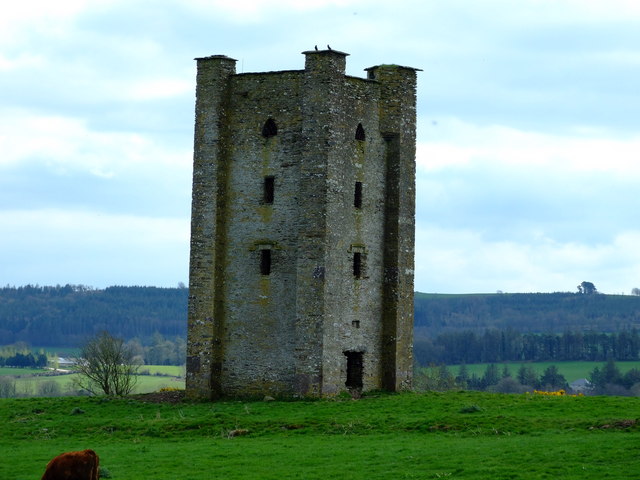 Beamish's Towerfolly · 589 yd
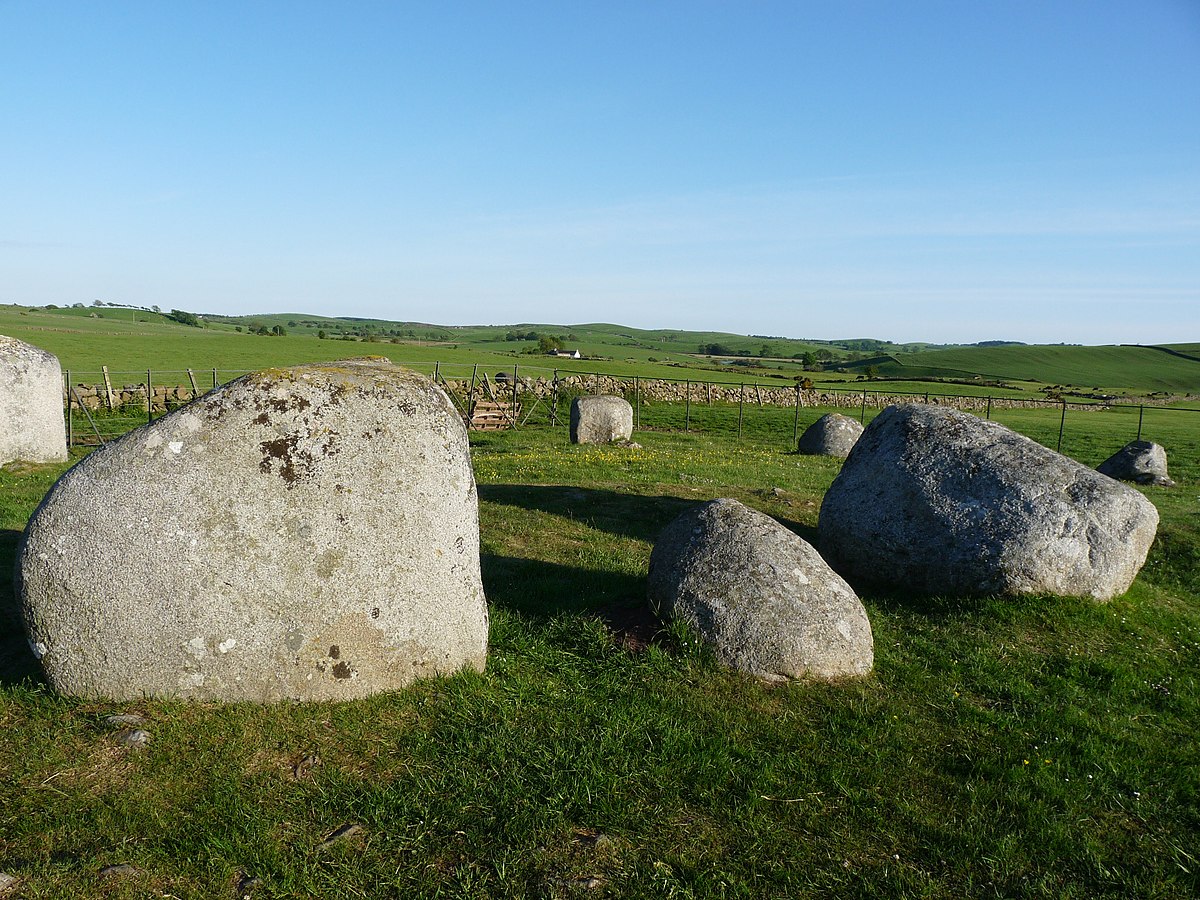 BarrowBarrow, ring-barrow · 1539 yd
 Summerhouse WoodForest · 1710 yd
 Stephen's WoodForest · 1.1 mi
 Warrens Court (in Ruins)Country house · 1.2 mi
 Priest MemorialMemorial · 1.8 mi
 Mashanaglass Castle (in Ruins)Castle, tower house · 1.9 mi
 Kilmurry WoodsPicnic place · 2.0 mi
 Independence MuseumMuseum · 2.3 mi
 Battle of Macroombattle · 3.3 mi
Other information
Photo: National Inventory of Architectural Heritage · Website use allowed for educational or private purposes with source credit