
What is recorded here
Detached five-bay two-storey house and public house, built 1832, with later extension to side (east) and recent rear extension (south). Hipped slate and artificial slate roof having rendered chimneystacks and uPVC rainwater goods. Painted lined-and-ruled walls. Square-headed openings with six-over-six timber sliding sash windows having concrete sills. Round-headed opening with fixed pane window to rear. Square-headed door opening with timber glazed door having overlight blank. Recent shopfront consists of timber pilasters supporting timber awning, surrounding rubble stone walls and square-headed openings with timber fittings. Pair of rubble stone piers to east.
An integral part of the streetscape, this building retains much of its original form and character. Possibly built as a hotel or inn, it is marked out by its large scale. Though altered by the insertion of a recent shopfront, it retains much of its historic fabric, particularly the timber sliding sash windows.
From the Buildings of Ireland (National Inventory of Architectural Heritage) record 20914206
This does not grant access. Most recorded buildings are privately owned; view them only from public ground unless the owner allows entry.
Places near here
Photo credits
- National Inventory of Architectural Heritage
- Neville Goodman, Geograph · CC BY-SA 2.0
- Wsiegmund, Wikimedia Commons · CC BY 2.5
- Gordon Hatton, Geograph · CC BY-SA 2.0
- Garry Dickinson, Wikimedia Commons · CC BY-SA 2.0
- Mike Searle, Wikimedia Commons · CC BY-SA 2.0
- Christian Pirkl, Wikimedia Commons · CC BY-SA 3.0 at
- Mac McCarron, Geograph · Creative Commons Attribution-ShareAlike 2.0
- Kondephy, Wikimedia Commons · CC BY-SA 4.0
- onview, Wikimedia Commons · CC BY-SA 3.0
Leap waterfallHeritage attraction · 76 yd UrellHouse · 83 ydLeap Church of Ireland ChurchChurch/chapel · 226 ydSitka Spruce926 ydPrison CoveBeach / strand · 2.9 miRaheen CastleCastle · 3.2 miCastle TownshendCastle · 3.7 miSycamore3.9 miGrave YardGraveyard · 3.9 miCnoc DromaArchaeological place · 4.3 miBattle of CastlehavenNaval battle · 4.9 miSandy CoveBeach / strand · 5.5 mi
 UrellHouse · 83 yd
 Leap Church of Ireland ChurchChurch/chapel · 226 yd
 Sitka Spruce926 yd
 Prison CoveBeach / strand · 2.9 mi
_-_geograph.org.uk_-_6532839.jpg/250px-Castles_of_Munster,_Raheen,_Cork_(2)_-_geograph.org.uk_-_6532839.jpg "Photo: Garry Dickinson, Wikimedia Commons · CC BY-SA 2.0") Raheen CastleCastle · 3.2 mi
Raheen CastleCastle · 3.2 mi Castle TownshendCastle · 3.7 mi
 Sycamore3.9 mi
 Grave YardGraveyard · 3.9 mi
 Cnoc DromaArchaeological place · 4.3 mi
 Battle of CastlehavenNaval battle · 4.9 mi
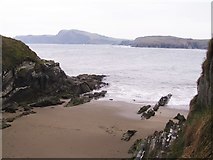 Sandy CoveBeach / strand · 5.5 mi
More historic places in County Cork · All of County Cork
What do you know about this place?