
What is recorded here
Laragh National School in Laragh still displays ‘1903’ above the entrance, with every window now boarded up. It looks as though someone shouted the answer to the history test and the school has refused to continue until they own up.
Detached five-bay single-storey national school house, dated 1903, having projecting gabled porch to front elevation, and lower two-bay return. Pitched slate roofs with clay ridge tiles and with red brick chimneystacks to all gables, barges to return projecting, with cast-iron rainwater goods, and having decoratively carved timber bargeboards to porch. Roughcast rendered walling, with render block-and-start quoins to front-facing corners. Inscribed limestone plaque reading 'Laragh National School/1903' set into chamfered brick surround over entrance doorway. Square-headed window openings, all now boarded up. square-headed doorway to porch, with boarded overlight. Garden to front of building, with rubble limestone walling having single-leaf wrought-iron gate with decorative finials and set to square-plan rubble piers. Metal water tank to site supported on steel stanchions, underside clad in corrugated iron. Shed adjacent has mass concrete and corrugated-iron sides and lean-to corrugated-iron roof.
Laragh National School is a typical rural school house of the turn of the twentieth century, built at a time when the national school system was expanding in Ireland, bringing official elementary education to rural Ireland. Its form is simple, but given added interest by the projecting porch with its plaque and carved bargeboards. The render quoins add further visual interest. The presence of the water tank, shed and boundary with a decorative gate complete this once socially-significant ensemble.
From the Buildings of Ireland (National Inventory of Architectural Heritage) record 41402710
This does not grant access. Most recorded buildings are privately owned; view them only from public ground unless the owner allows entry.
Places near here
LabbyfirmoreCist · 598 yd Saint Peter's Church (Aghnamullen)Church/chapel · 832 ydLaragh HouseHouse · 912 ydGully IslandIslet · 1021 ydFincarn HillMountain / peak · 1.8 miTally WoodWood · 2.2 miTobernagalliaghSpring · 3.0 miMannan Castle (in ruins)Castle, Anglo-Norman masonry castle · 4.4 miBlaney CastleCastle · 4.8 miLough MucknoLake and park landscape · 5.1 miCrane IslandIsland · 5.4 miWedge tomb in LisnadarraghWedge tomb · 5.6 mi
 Saint Peter's Church (Aghnamullen)Church/chapel · 832 yd
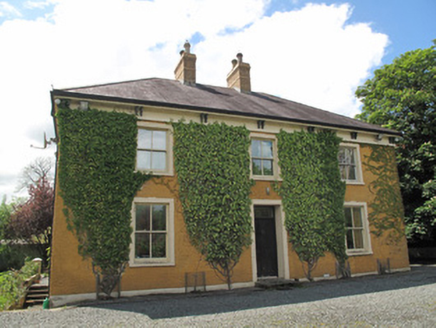 Laragh HouseHouse · 912 ydGully IslandIslet · 1021 ydFincarn HillMountain / peak · 1.8 miTally WoodWood · 2.2 miTobernagalliaghSpring · 3.0 mi
 Mannan Castle (in ruins)Castle, Anglo-Norman masonry castle · 4.4 mi
 Blaney CastleCastle · 4.8 mi
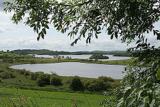 Lough MucknoLake and park landscape · 5.1 mi
 Crane IslandIsland · 5.4 mi
 Wedge tomb in LisnadarraghWedge tomb · 5.6 mi
Pictures: Eric Jones, Wikimedia Commons · CC BY-SA 2.0; National Inventory of Architectural Heritage; Kieran Campbell, Geograph · CC BY-SA 2.0; Dean Molyneaux, Wikimedia Commons · CC BY-SA 2.0; Shane Killen, Wikimedia Commons · CC BY-SA 2.0; Eric Jones, Geograph · CC BY-SA 2.0; Wanfried-Dublin, Wikimedia Commons · CC BY-SA 4.0
More historic places in County Monaghan · All of County Monaghan
What do you know about this place?