What is recorded here
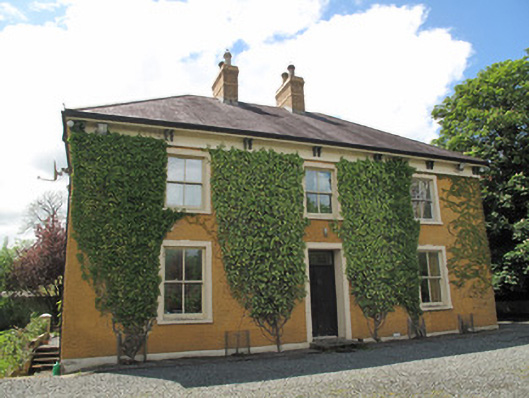
Laragh House in Laragh sends its yellow-brick chimneys up in a pair and puts even the carved brackets in couples. It has the air of a household where smoke would need a chaperone before it was allowed out.
Detached three-bay two-storey house with attic, built c.1860, having slightly lower and recent four-bay return to south end of rear (west) elevation. Hipped slate roof, with recessed rendered eaves course and paired carved timber eaves brackets, paired yellow brick chimneystacks with clay pots, and replacement rainwater goods. Roughcast rendered walls with render plinth course to main building, and smooth render and brick walls to return. Square-headed window openings throughout with two-over-two pane timber sliding sash windows, having painted tooled stone surrounds and sills. Some timber panelled shutters to interior. Square-headed door opening to front with painted cut-stone surround, timber panelled door with stone step, and overlight.
This handsome house is typical of middle-sized houses in this area, the symmetry of its façade articulated by its hipped roof, paired central chimneystacks, and regular fenestration pattern. Cut-stone surrounds and decorative eaves brackets enliven the façade and add artistic interest. It was possibly built to replace an earlier house and was probably connected to the Laragh beetling and drying mills, which place it in the district's industrial and social history.
From the Buildings of Ireland (National Inventory of Architectural Heritage) record 41402711
This does not grant access. Most recorded buildings are privately owned; view them only from public ground unless the owner allows entry.
Places near here
 The Old Post OfficeWorker's house · 255 yd
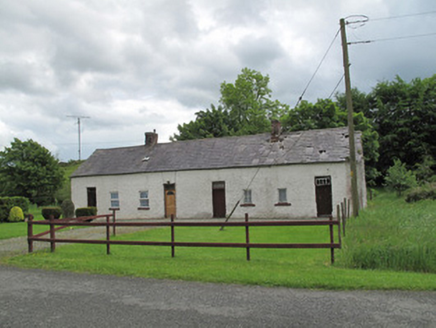 worker's house328 ydEnclosure in Beagh (cremorne By.)Enclosure · 1219 ydGully IslandIslet · 1730 ydTally WoodWood · 2.0 miFincarn HillMountain / peak · 2.2 mi
 Mannan Castle (in ruins)Castle, Anglo-Norman masonry castle · 4.1 mi
 Horse-chestnut5.0 mi
 Wedge tomb in LisnadarraghWedge tomb · 5.3 mi
 Blaney CastleCastle · 5.3 mi
 Lough MucknoLake and park landscape · 5.6 mi
 Crane IslandIsland · 5.9 mi
Pictures: Eric Jones, Geograph · CC BY-SA 2.0; National Inventory of Architectural Heritage; Kieran Campbell, Geograph · CC BY-SA 2.0; Stephan van Helden, Wikimedia Commons · CC BY-SA 4.0; Wanfried-Dublin, Wikimedia Commons · CC BY-SA 4.0; Dean Molyneaux, Wikimedia Commons · CC BY-SA 2.0; Shane Killen, Wikimedia Commons · CC BY-SA 2.0
More historic places in County Monaghan · All of County Monaghan
What do you know about this place?