
What is recorded here
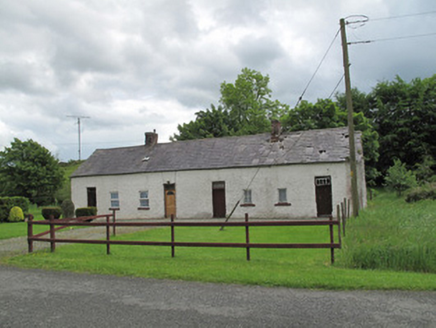
Detached T-plan three-bay worker's cottage, built c.1860, presenting single storey to front with hipped porch, dormered elevations to other elevations, and single-bay return to rear, recent lean-to extension to rear of latter, porch to front (south) elevation having hipped tiled roof, and canted bay window to west gable with hipped slate roof. Pitched slate roofs with red brick chimneystack to junction of blocks, with clay pots, decorative timber bargeboards, and cast-iron rainwater goods. Rendered walls having painted plinth course and painted brick quoins. Square-headed window openings, with two-over-two pane timber sliding sash frame to bay window, replacement uPVC elsewhere, with painted masonry sills, and with render label-mouldings to front and gable elevations. Square-headed door replacement uPVC door to porch. Steel pedestrian gate set to rendered piers with caps, and rendered boundary walls having moulded capping enclosing area to front of house.
Formerly a component of the industrial village of Laragh, this cottage is distinguished from the others by its scale and its position, standing alone, implying that it may have served as accommodation for a more senior employee. It retains most of its original form and character and is enlivened by render dressings to the windows, as well as decorative bargeboards to the gables. While the mill complex at Laragh is no longer extant, the workers' accommodation which remains in the village is testament to its social and economic impact on the area.
From the Buildings of Ireland (National Inventory of Architectural Heritage) record 41402712
This does not grant access. Most recorded buildings are privately owned; view them only from public ground unless the owner allows entry.
Places near here
 worker's house89 yd
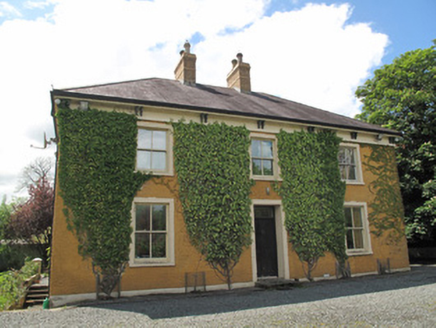 Laragh HouseHouse · 255 ydEnclosure in Beagh (cremorne By.)Enclosure · 1384 ydGully IslandIslet · 1.1 miTally WoodWood · 2.2 miFincarn HillMountain / peak · 2.2 mi
 Mannan Castle (in ruins)Castle, Anglo-Norman masonry castle · 4.0 mi
 Horse-chestnut4.9 mi
 Blaney CastleCastle · 5.3 mi
 Wedge tomb in LisnadarraghWedge tomb · 5.4 mi
 Lough MucknoLake and park landscape · 5.6 mi
 Crane IslandIsland · 5.8 mi
Pictures: National Inventory of Architectural Heritage; Kieran Campbell, Geograph · CC BY-SA 2.0; Stephan van Helden, Wikimedia Commons · CC BY-SA 4.0; Dean Molyneaux, Wikimedia Commons · CC BY-SA 2.0; Wanfried-Dublin, Wikimedia Commons · CC BY-SA 4.0; Shane Killen, Wikimedia Commons · CC BY-SA 2.0; Eric Jones, Geograph · CC BY-SA 2.0
More historic places in County Monaghan · All of County Monaghan
What do you know about this place?