
More pictures of this place


What is recorded here
A graveyard can hold the story of a whole place. Standing between roadside and stream on elevated site within graveyard having steps to west elevation entrance.
Freestanding cruciform-plan Church of Ireland church, dated 1890, having two-bay nave, lower chancel to east end, lower single-bay transepts, and three-stage entrance tower to west end of north elevation with spire. Pitched corrugated-iron roofs with decorative cast-iron ridge crestings and cross finial. Some cast-iron rainwater goods. Weather vane to octagonal-plan spire, set on timber armature with louvred openings, set on metal roof panels embossed with fish-scale pattern. Corrugated-iron-clad walls over rendered limestone rubble plinth. Pointed-arch window openings with carved timber hood-mouldings, timber stained-glass windows with timber Y-tracery to long elevations, geometric-tracery to chancel and triple-light east window, all with quarry glazing. Pointed bipartite louvred openings to second stage of tower having hood-mouldings, trefoil oculus openings to third stage. Tudor-arch door opening to west elevation of tower and west elevation of north transept, having hood-mouldings and timber diagonal battened doors. Interior has timber tongue-and-groove panelled ceiling to nave, over exposed timber scissors truss roof structure supported on hanging posts atop carved timber corbels. Timber coffered ceiling to chancel. Timber tongue-and-groove panelling to walls, and pointed timber chancel arch with moulded archivolt. Carved timber altar rails to raised altar. Encaustic tiles to central aisle and altar, suspended timber floor missing from sides of central aisle. Standing between roadside and stream on elevated site within graveyard having steps to west elevation entrance. Wooded site with yew tree to site entrance. Octagonal-plan concrete gate piers having decorative panels to shaft and rockery effect cap stones, with ornate cast-iron gate.
Standing between roadside and stream on elevated site within graveyard having steps to west elevation entrance.
This highly unusual church stands dramatically on a height at the roadside and overlooking a small river. It is a very rare example of a nineteenth-century corrugated-iron-clad church and displays a wealth of good architectural details. During the Industrial Revolution corrugated-iron emerged as a mass-produced building material whose appeal to prospective builders was its cost and ease of assembly that more usually found expression in agricultural and industrial buildings. Despite the unusual use of a mass-produced cladding material great attention to detail is given to ornamentation, applied in keeping with the typology. It makes a picturesque architectural and artistic contribution to its wooded valley on the outskirts of Laragh, a former mill village, within a narrow wooded valley. It is anecdotally said that its Swiss-Gothic hybrid style was applied by the mill owner and his wife following their honeymoon in Switzerland. Deconsecrated in 1962, it had deteriorated due to disuse and neglect, but it has recently ( 2014) undergone conservation, and is now an excellent example of an original Victorian corrugated Iron building .
The story behind this place
Standing between roadside and stream on elevated site within graveyard having steps to west elevation entrance.
This does not grant access. Most recorded buildings are privately owned; view them only from public ground unless the owner allows entry.
Places near here
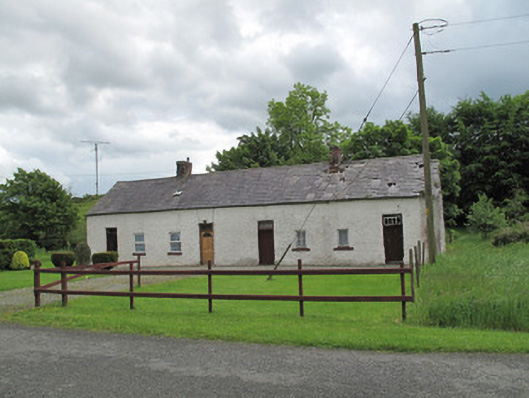 worker's houseworker's house · 249 yd
 The Old Post Officeworker's house · 328 yd
 LabbyfirmoreCist · 1381 yd
 Enclosure in Beagh (cremorne By.)Enclosure · 1699 yd
 Gully IslandIslet · 1.0 mi
 Rock IslandIslet · 1.3 mi
 Fincarn HillMountain / peak · 2.0 mi
 Tally WoodWood · 2.3 mi
 TobernagalliaghSpring · 2.6 mi
 Mannan Castle (in ruins)Castle, Anglo-Norman masonry castle · 4.0 mi
 KnockreaghMountain / peak · 4.0 mi
 Horse-chestnutHorse-chestnut · 5.0 mi
Other information
Photo: Eric Jones · CC BY-SA 2.0