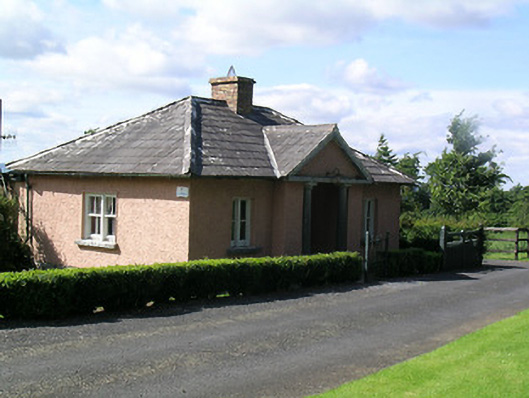
What is recorded here
Detached three-bay single-storey gate lodge, built c.1780, with gabled central breakfront. Hipped artificial slate roof with brick chimneystack. Roughcast rendered walls. Square-headed openings having timber double casement two-pane windows to front and timber sliding sash two-over-two pane window to south gable, with stone sills. Entrance flanked by cut limestone Doric distyle in antis portico with pediment. Cut limestone piers with carved caps and having ornate cast-iron gates to road.
This gate lodge is of apparent architectural design and detailing, and makes a notable contribution to the surrounding landscape. The building is articulated by fine architectural detailing, such as the Doric columns and by the retention of interesting features such as the paired timber sash windows.
This does not grant access. Most recorded buildings are privately owned; view them only from public ground unless the owner allows entry.
Places near here
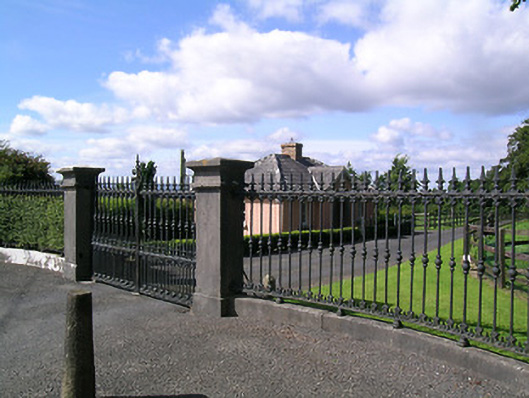 Landsdown Housedemesne walls/gates/railings · 19 yd
 rectory/glebe/vicarage/curate's houserectory/glebe/vicarage/curate's house · 289 yd
 Enclosure in Ballywilliam (castletownarra Par.)Enclosure · 744 yd
 Enclosure in LisheenbrienEnclosure · 953 yd
 Castle in ruinsCastle, unclassified · 1335 yd
 IndicatedCastle, unclassified · 1673 yd
 Millenium CrossHeritage attraction · 1.2 mi
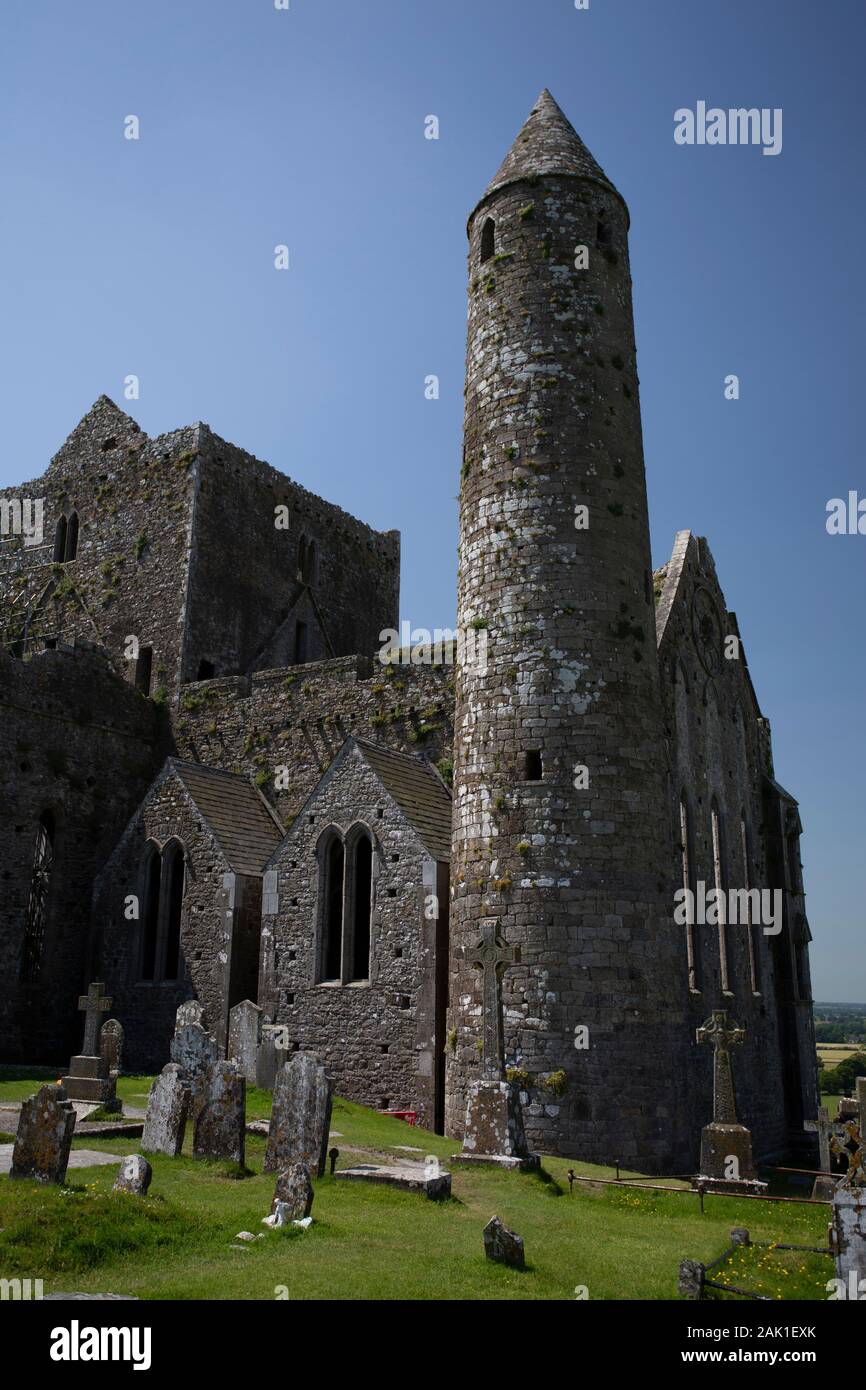 Saint Patrick's RockNamed rock · 1.2 mi
 Laghtea HillMountain / peak · 1.2 mi
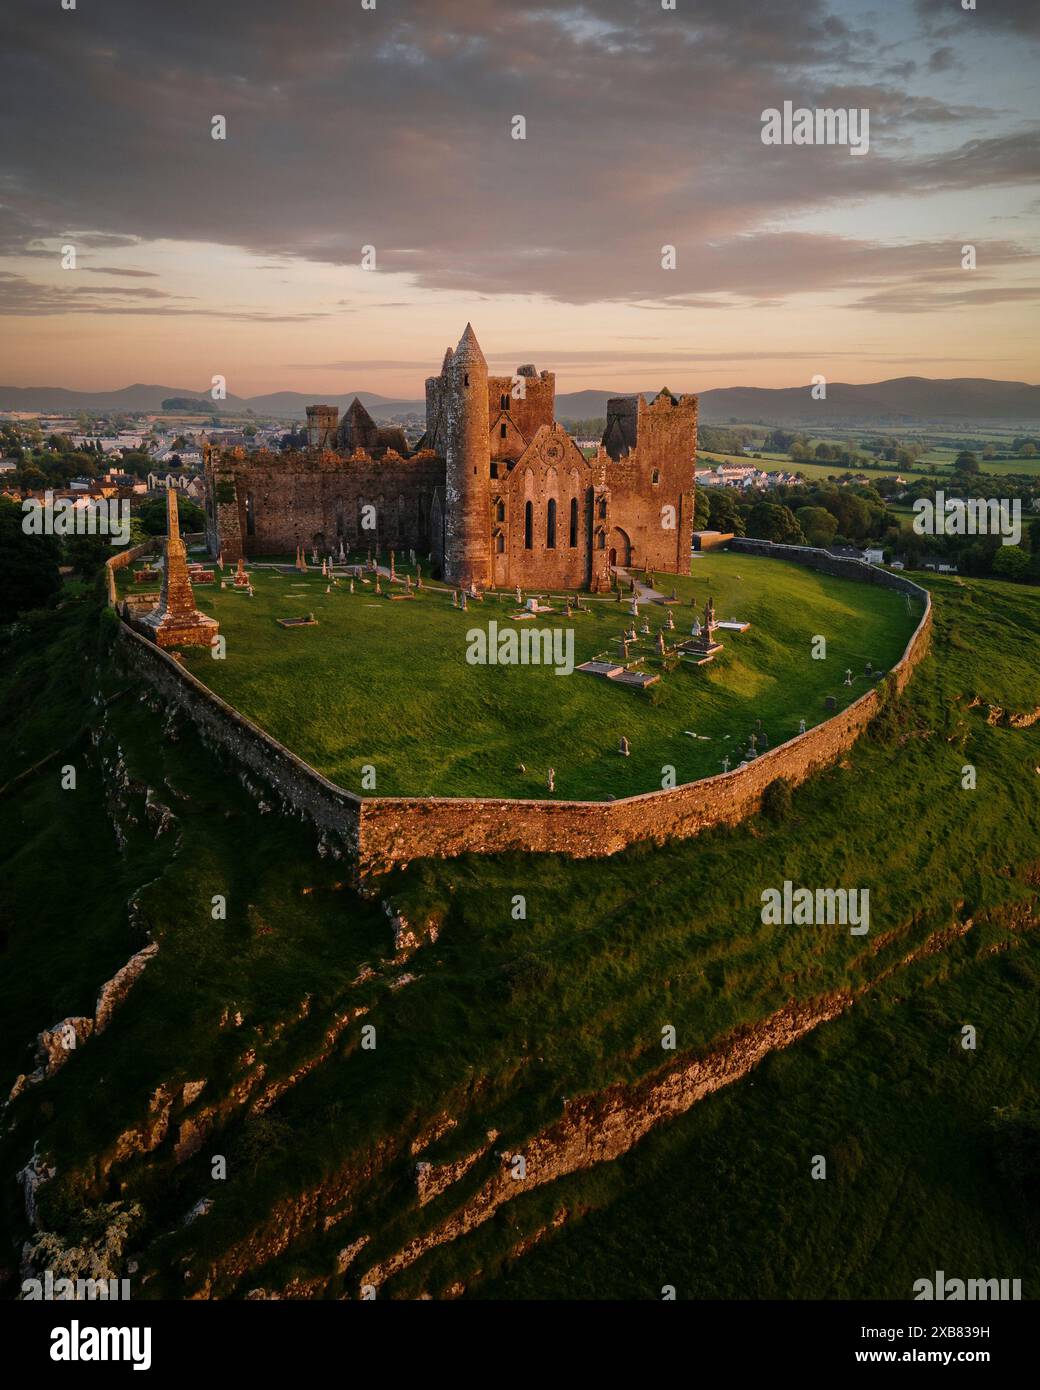 Corbally HillMountain / peak · 1.8 mi
 Giant's GraveArchaeological place · 1.9 mi
 Scilly IslandIslet · 1.9 mi
Other information
Photo: National Inventory of Architectural Heritage · Website use allowed for educational or private purposes with source credit