What is recorded here
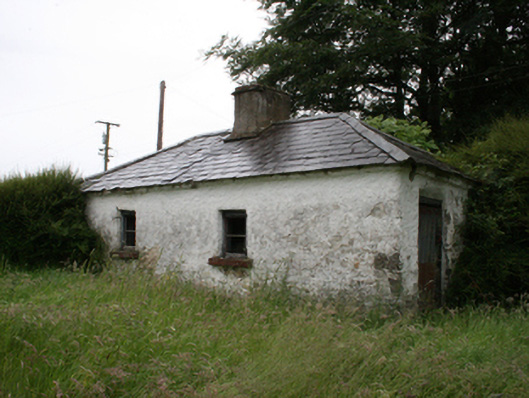
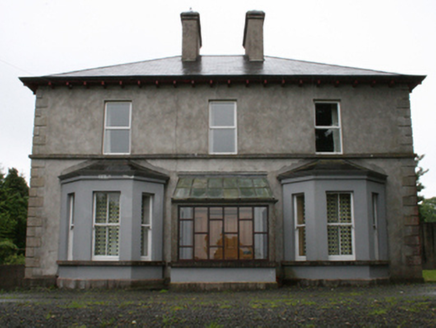
Detached house, built c.1820, with lean-to single-storey extension to rear and two-bay extension to west. Hipped roof, cast-iron rainwater goods and roughcast rendered walls. Courtyard to rear comprising two ranges of two-storey multiple-bay outbuildings, northern and western ranges on an L-plan with third range to east. Pitched slate roofs to outbuildings with roughcast rendered and exposed rubble stone walls. Square-headed openings without window and doors to northern range, slit openings to first floor of eastern range with square-headed loft door to gable end. Detached two-bay single-storey gate lodge, built c.1820, now vacant. Hipped slate roof, central rendered chimneystack, roughcast rendered walls with stone eaves course, timber sliding sash windows to east, and timber battened door to north.
An early nineteenth century house with a picturesque setting overlooking Lough Ramor. The original courtyard to the rear and gate lodge at the entrance add to its setting and context. The ensemble of main house, outbuildings, and gate lodge is an interesting example of the domestic layout of prosperous middle sized houses in the early nineteenth century.
From the Buildings of Ireland (National Inventory of Architectural Heritage) record 40404302
This does not grant access. Most recorded buildings are privately owned; view them only from public ground unless the owner allows entry.
Places near here
Photo credits
- National Inventory of Architectural Heritage
- Oliver Gargan, Wikimedia Commons · CC BY-SA 4.0
- P Webb, Geograph · CC BY-SA 2.0
- Sitomon, Wikimedia Commons · CC BY-SA 2.0
- Richard Webb, Geograph · CC BY-SA 2.0
- Maker named on the Wikimedia Commons picture page · CC BY-SA 2.5
 rectory/glebe/vicarage/curate's house328 ydMoatCastle, motte and bailey · 845 ydCow and Knockatemple IslandIslet · 931 ydScrabby IslandIslet · 986 ydIndicatedFairy fort / stone ringfort · 1064 yd
 Munterconnaught ChurchChurch/chapel · 1113 ydIndicatedFairy fort / stone ringfort · 1591 ydFennor RockMountain / peak · 1.8 mi
 Welcome to VirginiaVisitor information · 1.8 mi
 European Yew1.9 mi
 IslandMountain / peak · 1.9 mi
 Sessile Oak2.0 mi
More historic places in County Cavan · All of County Cavan
What do you know about this place?