What is recorded here
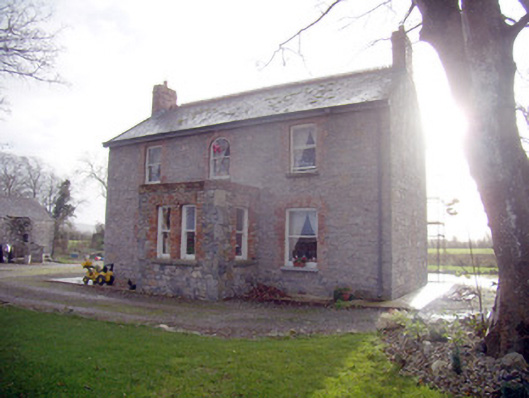
Detached three-bay two-storey house, built c. 1860, with single-storey flat-roofed porch to front (east) elevation, two-bay single-storey addition to south, two-bay two-storey and single-bay two-storey additions to rear (west). Pitched slate roof with decorative terracotta ridge crestings and red brick chimneystacks. Red brick cornice to porch. Coursed limestone rubble walls with tooled limestone quoins. Rendered walls to two-bay single-storey addition. Square-headed window openings with red brick block-and-start surrounds. Replacement one-over-one pane timber sliding sash windows. Round-headed window opening to central bay, front elevation, with red brick block-and-start surround. Replacement one-over-one pane timber sliding sash window. Paired segmental-headed window openings to east elevation south addition having render sills. Replacement one-over-one pane timber sliding sash windows. Square-headed door openings to south of porch having timber panelled half-glazed door.
This house retains much of its original character. The buildings proportions and simple unadorned façade forms an uncomplicated yet eye pleasing focus in the area. The building's architectural impact is enhanced by the sympathetically restored fenestration which are highlighted by the red brick surrounds.
This does not grant access. Most recorded buildings are privately owned; view them only from public ground unless the owner allows entry.
Places near here
 St Patricks WellHoly well · 829 yd
 Bulgaden Castle (in ruins)Castle, tower house · 870 yd
 Embanked enclosure in BulgadenhallEmbanked enclosure · 911 yd
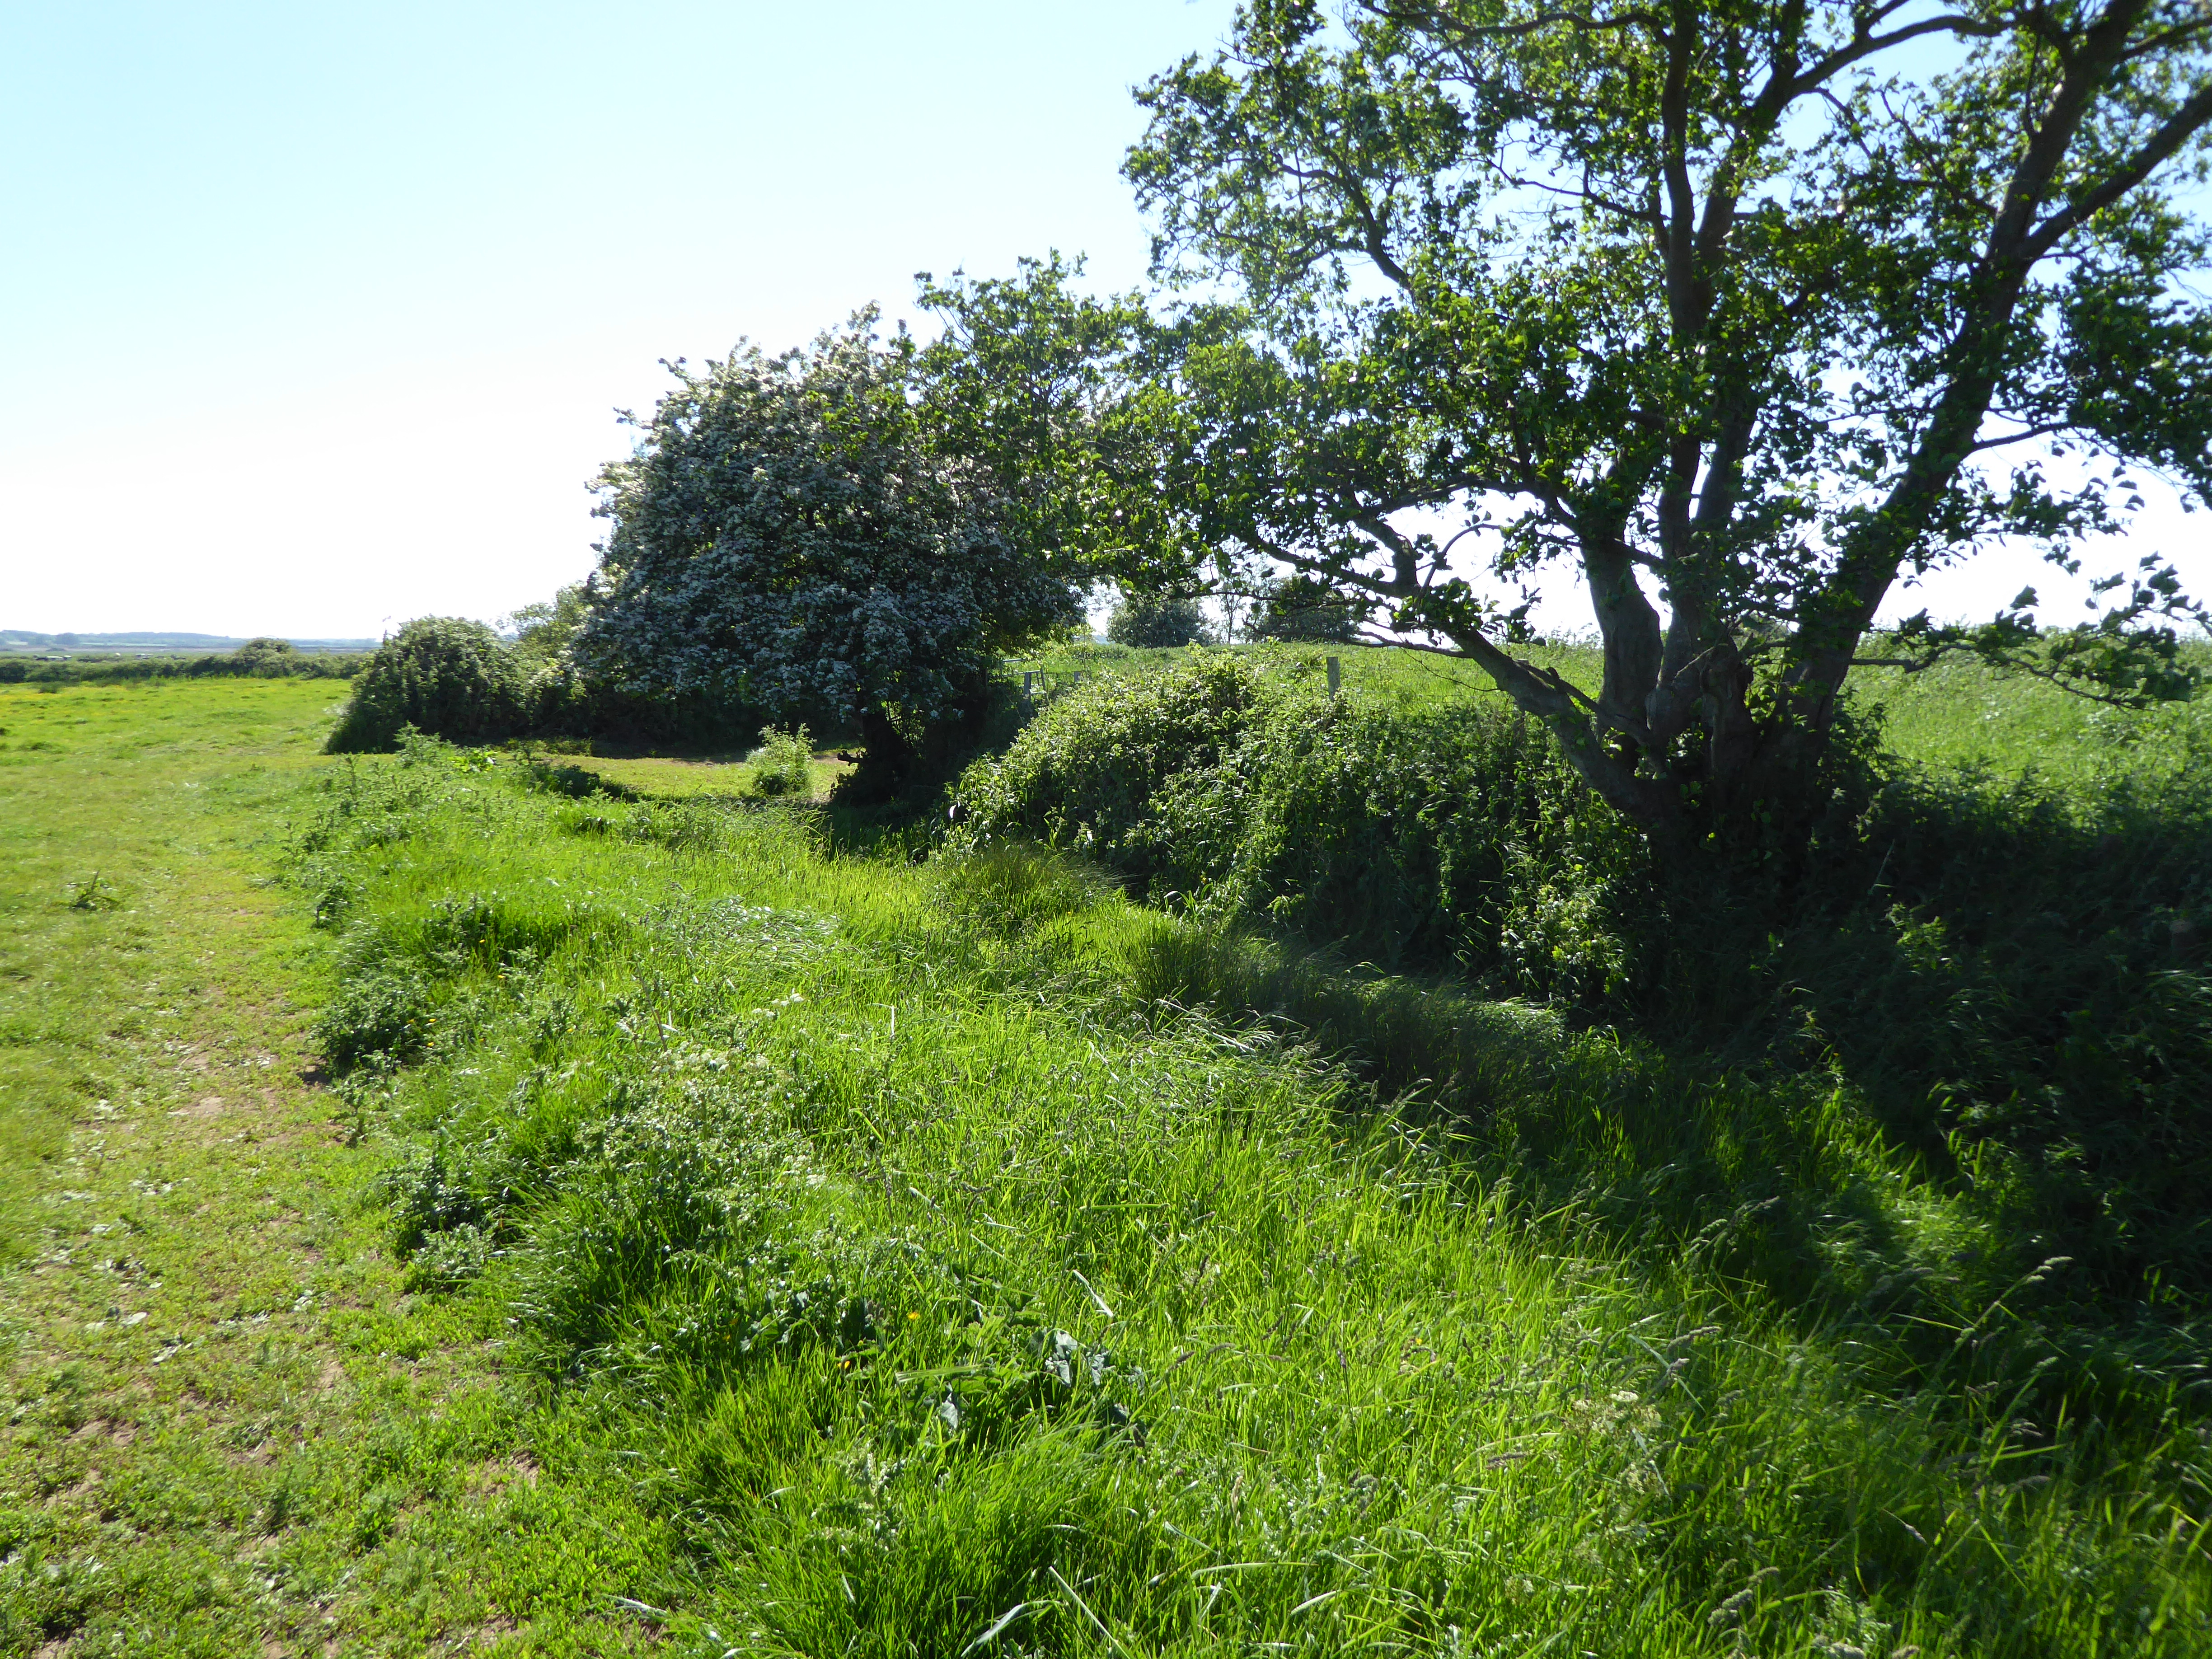 Site of Bulgaden HallCastle, unclassified · 1086 yd
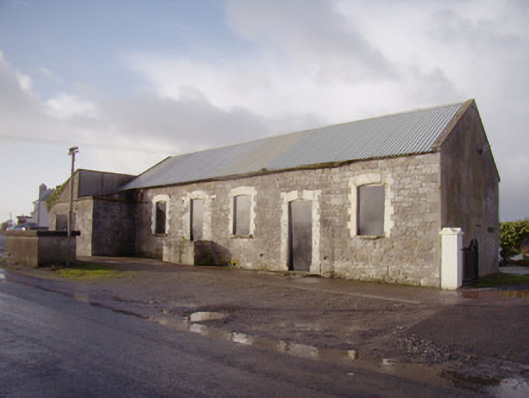 Bulgaden Creamerycreamery · 1355 yd
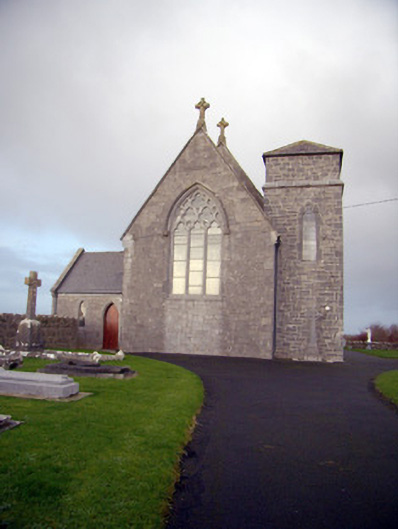 Catholic Church of Our Lady of the Assumptionchurch/chapel · 1470 yd
 Ballinvreena LoopVisitor information · 4.0 mi
 KnockainyMountain / peak · 4.2 mi
 Flat cemetery in Knockainy WestFlat cemetery · 4.2 mi
 Edmund's WellSpring · 4.4 mi
 St Patrick's WellSpring · 4.7 mi
 Ballyhoura tourist informationVisitor information · 4.8 mi
Other information
Photo: National Inventory of Architectural Heritage · Website use allowed for educational or private purposes with source credit