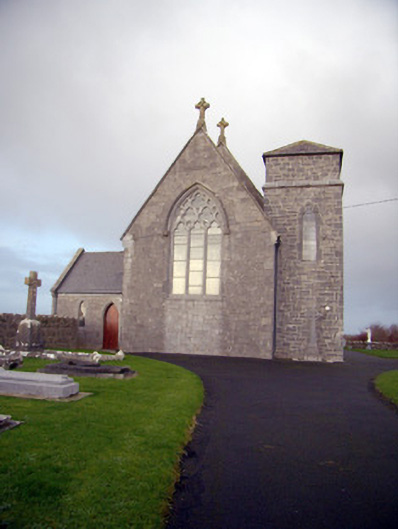
What is recorded here
Freestanding rectangular-plan Roman Catholic church, begun c. 1860 and completed in 1886, comprising four-bay nave elevations, two-bay sacristy to west and single-bay porch to east, square-plan three-stage tower to south-east. Pitched slate roof with carved limestone eaves course and brackets to corners. Hipped roof to tower. Tooled limestone cross finials to gables. Snecked limestone walls with tooled quoins. Limestone stringcourse to tower. Quatrefoil recess and date plaque to tower. Ogee-headed paired window openings to nave with tooled limestone surrounds. Ogee-headed window openings to second stage of tower. Pointed arch opening with tracery to first stage of tower. Pointed arch opening to south with carved limestone tracery and stained glass window, chamfered sill and surround and carved hoodmoulding. Pointed arch window openings to sacristy with leaded window. Pointed arched door openings with timber battened doors. Segmental-headed window opening with replacement timber framed window. Carved limestone holy water font on limestone plinth to east side of porch door. Ogee-headed holy water font recess to porch interior. Recent timber altar to interior. Recent timber pews to nave. Carved marble dedication plaques to nave. Coursed limestone walls to grounds with cast-iron railings, terminating in square-profile piers with pointed caps to east. Square-plan piers to south having enlarged plinths and ogee carving to north and south elevation caps, with wrought iron double-leaf gates.
This church, with its unfinished tower, is sited in a prominent position overlooking Bulgaden. Architectural quality is apparent in the scale, form, features and materials. The detailing of the snecked stonework exhibits the skill of stone masons in the nineteenth century. The artistic execution of the carved detailing on the exterior features such as the date plaque, holy water fonts and finely carved tracery give the building added artistic interest. Some of the stained glass windows are detailed and beautifully accomplished.
This does not grant access. Most recorded buildings are privately owned; view them only from public ground unless the owner allows entry.
Places near here
 Rathbaun, HachuredFairy fort / earthen ringfort · 69 yd
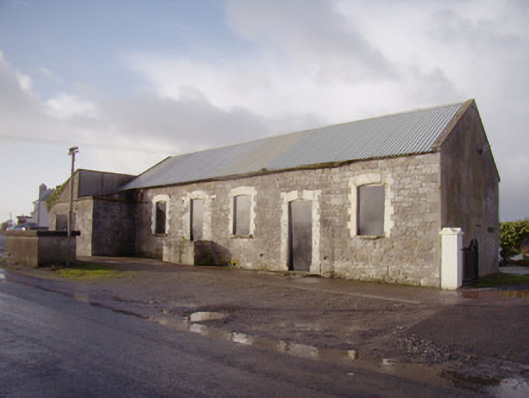 Bulgaden Creamerycreamery · 118 yd
 Bulgaden Castle (in ruins)Castle, tower house · 712 yd
 Bantard Househouse · 930 yd
 Grave YardGraveyard · 1123 yd
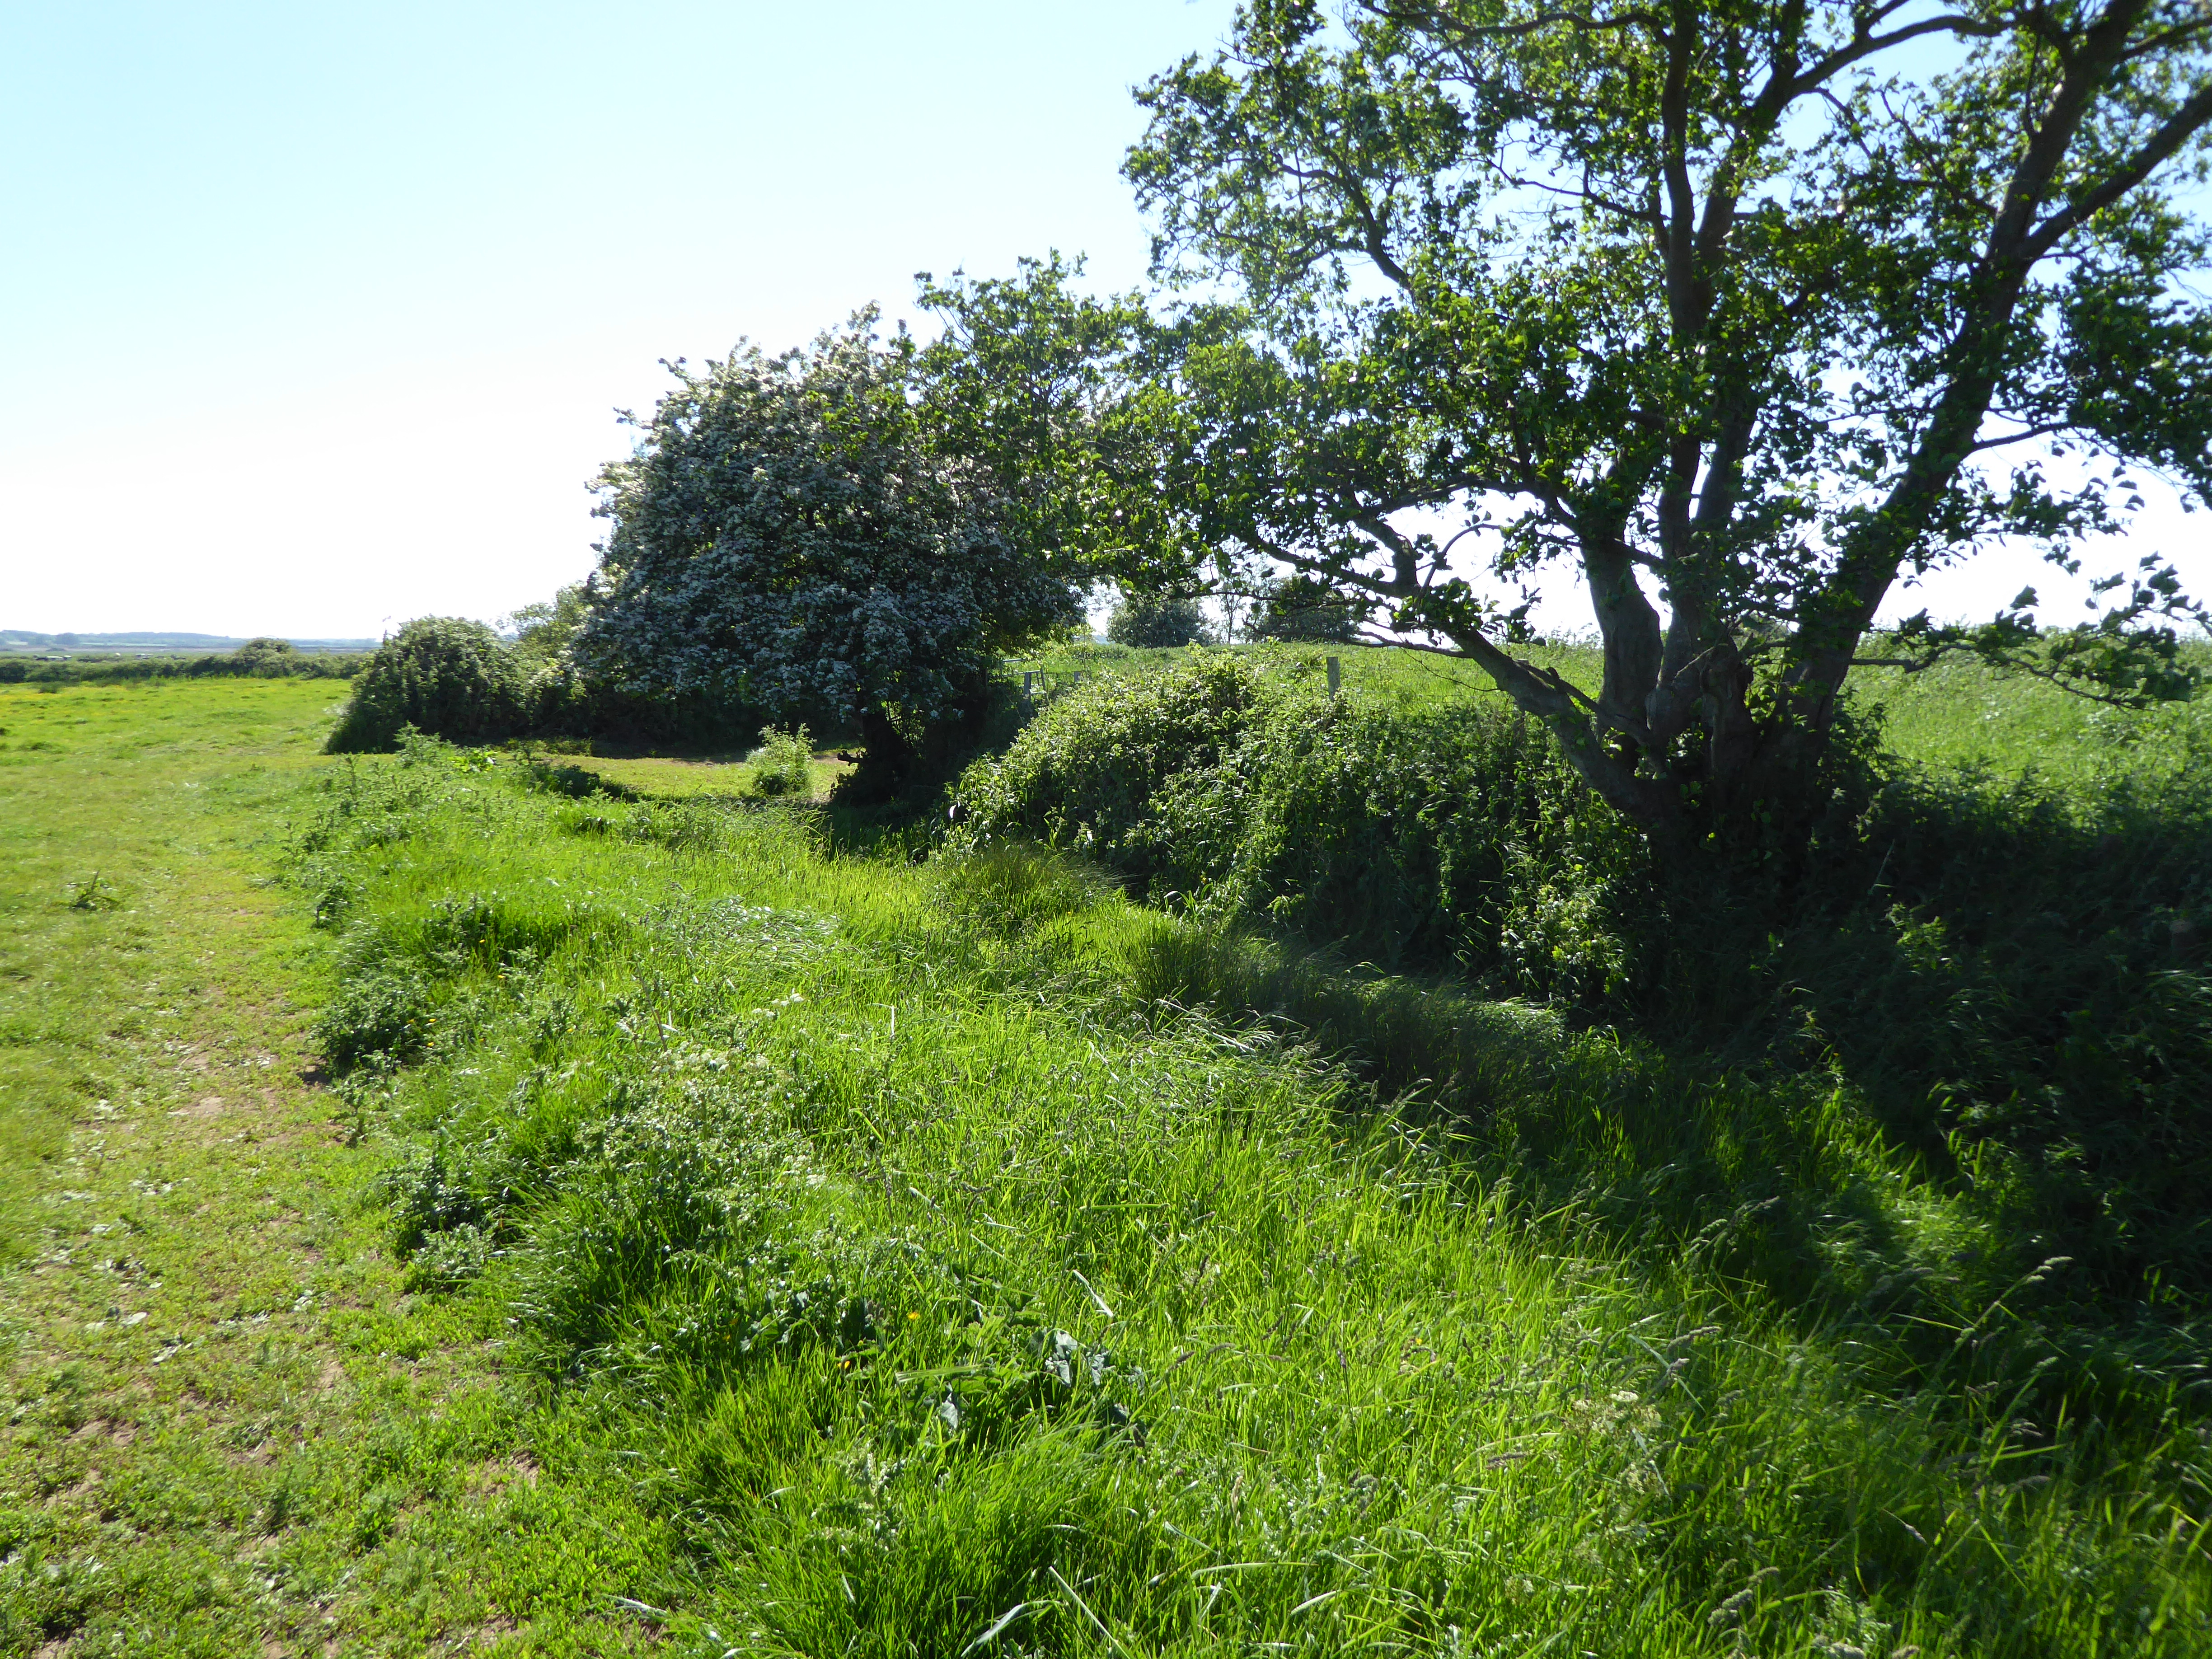 Site of Bulgaden HallCastle, unclassified · 1532 yd
 Kilmallock AbbeyHeritage attraction · 2.0 mi
 King John's CastleCastle · 2.2 mi
 St Bridget's WellSpring · 3.2 mi
 Ballinvreena LoopVisitor information · 4.5 mi
 KnockainyMountain / peak · 4.8 mi
 Ballyhoura tourist informationVisitor information · 4.9 mi
Other information
Photo: National Inventory of Architectural Heritage · Website use allowed for educational or private purposes with source credit