
What is recorded here
Lackeen Castle stands as a four-storey tower and broad bawn on a rock outcrop in Tipperary, built for Brian Ua Cinneide Fionn, Chieftain of Ormond, before he died in 1588. The O'Kennedy family held this stronghold through the sixteenth century, and Donogh Kenedy still claimed it in 1640, yet by the 1650s surveyors saw only standing walls, an orchard and a garden. A watermill, deserted settlement and later house cluster around the ruin, suggesting the castle never fully released the land but shared it with ordinary life.
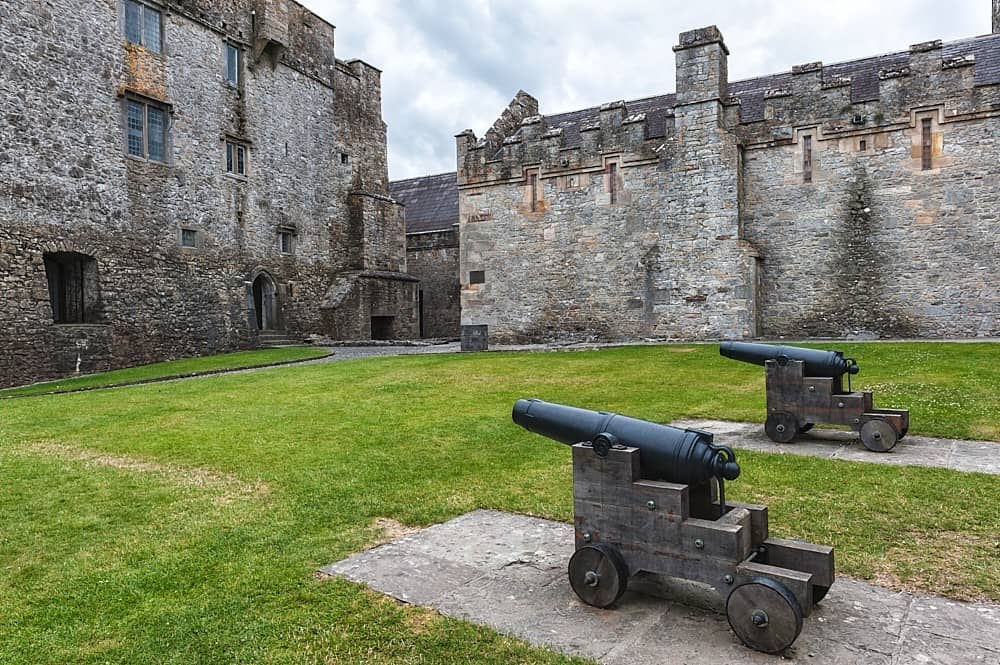
A well-preserved four-storey tower (TN004-022001) and a large irregular-shaped bawn (int. dims. 58.7m N-S; 59m E-W; T 1.05m) situated on natural rock outcrop in low undulating countryside. There is a watermill (TN004-022006) immediately S of the bawn, a deserted settlement (TN004-022004) S of this and a later seventeenth and eighteenth-century house (TN004-022005) built onto the E wall of the bawn. An O'Kennedy stronghold (Smyth 1985, 118) of sixteenth-century date which belonged to Brian Ua Cinneide Fionn, Chieftain of Ormond who died in 1588 (Harbison 1970, 230). Described in the Civil Survey (1654-6) as an 'old ruined castle & bawne of Leackeene the walls onely standing an orchard and garden' (Simington 1934, vol. 2, 315). Donogh Kenedy is listed as proprietor in 1640 (ibid.). The bawn is entered through a large round-arched gateway with punch-dressed limestone jambs at the centre of the S wall. The wall returns inside the gateway indicate evidence of a possible destroyed gatehouse. There is a second entrance to the bawn consisting of a two-centred doorway at the S end of the W wall. The presence of two punch-dressed hanging-eyes indicates a swing type door of two parts. A paved walkway leads from the doorway in a westerly direction for a distance of approx. 3m. There is evidence of a destroyed machicolation which was carried on five double corbels off-centre to the S along the W wall. Wall-footings of a small circular tower protrude from the face of the S wall of the bawn to the W of the main gateway. A large wall niche at the N end of the W wall and a gun loop and slop-stone at the W end of the N wall provide evidence for an internal lean-to structure in the NW angle of the bawn. Rather than facilitating the removal of waste the slop-stone carried water into the structure acting as a storage faciltiy for rainwater.
The above description is derived from 'The Archaeological Inventory of County Tipperary. Vol. 1 - North Tipperary' compiled by Jean Farrelly and Caimin O'Brien (Dublin: Stationery Office, 2002). In certain instances the entries have been revised and updated in the light of recent research.
Date of upload/revision: 22 September 2008
Lackeen Castle was built in the 15th or 16th century by an unidentified local Gaelic family, likely for defensive purposes during a period of clan conflict. Its well-preserved tower and substantial bawn make it an important example of early Irish tower house architecture.
The monument record does not grant public access. Check the route and ask the landowner before entering private land.
- What survives
- Recorded monument
Places near here
 Lackeen castle (in ruins)Castle, tower house · 16 yd
 Lackeen Househouse · 54 yd
 Water millWater mill, unclassified · 85 yd
 Site of Piperstown VillageSettlement deserted, medieval · 303 yd
 Fulacht fia in AbbevilleFulacht fia · 340 yd
 Castle, Kilcarren Ho.Castle, unclassified · 1.1 mi
 Lumcloon WoodWood · 2.7 mi
 Sallow IslandIsland · 4.3 mi
 Portland IslandIsland · 4.4 mi
 Slevoir BayBay · 4.5 mi
 Cregg WoodForest · 5.1 mi
 All Saints' WellSpring · 6.6 mi
Other information
Photo: Jonathan Thacker · CC BY-SA 2.0