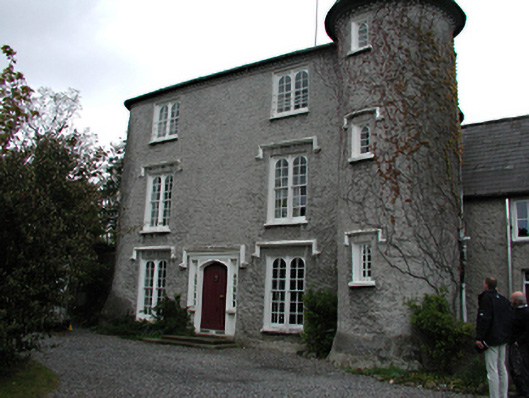
What is recorded here
Detached country house c. 1840 incorporating three-storey tower house, c.1435, with two diagonally set corner towers. Rebuilt, c.1620. Roughcast rendered walls with brick eaves course. Square-headed window openings with paired sash windows, elaborate doorcase with timber door, all below drip mouldings, c.1840. Hipped slate roof with large rere chimney. Two-bay two-storey wing to south, c.1780, with timber sash windows and pitched slate roof. Flat-roofed extension to rere. Farm buildings adjacent.
A remarkable survivor of significant historical note, with a long occupation history inferred from the various alterations, modifications and extensions the building has undergone- a true stylistic palimpsest.
From the Buildings of Ireland (National Inventory of Architectural Heritage) record 11215018
This does not grant access. Most recorded buildings are privately owned; view them only from public ground unless the owner allows entry.
Places near here
Photo credits
- National Inventory of Architectural Heritage
- Syncretists, Wikimedia Commons · CC BY-SA 4.0
- JP, Geograph · CC BY-SA 2.0
- 瑞丽江的河水, Wikimedia Commons · CC BY-SA 4.0
- Dave Addey at English Wikipedia, Wikimedia Commons · Public domain
- Coffeecup2, Wikimedia Commons · CC BY-SA 4.0
- AndrewH at English Wikipedia, Wikimedia Commons · Public domain
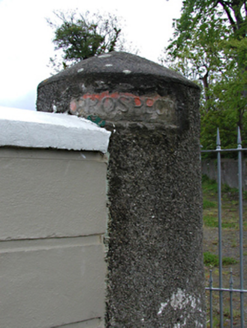 Prospect HouseDemesne walls/gates/railings · 56 yd
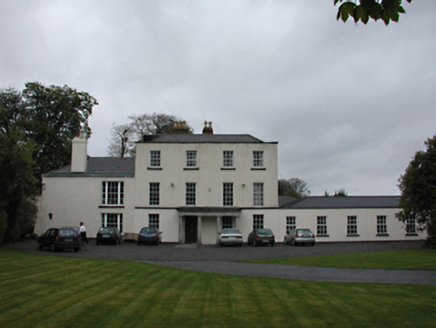 Sally ParkCountry house · 367 ydPact WoodlandWood · 1230 ydFitwalk CircuitWalking route · 1254 ydGary Miller MemorialMemorial · 1379 ydJim Lawlor Bridge PlaqueVisitor information · 1447 yd
_-_20180125125204.jpg/250px-County_Dublin_-_St_Colmcille's_Well_(Oldcourt)_-_20180125125204.jpg "Photo: Syncretists, Wikimedia Commons · CC BY-SA 4.0") St Columkilles WellHoly well · 1.1 mi
St Columkilles WellHoly well · 1.1 mi Austin Clarke BridgeMemorial · 1.2 mi
 Font in TallaghtFont · 1.5 mi
 Pearse MuseumMuseum · 2.0 mi
 Rathfarnham CastleHouse, fortified house · 2.1 mi
 Rathfarnham CastleHeritage attraction · 2.1 mi
More historic places in County Dublin · All of County Dublin
What do you know about this place?