What is recorded here
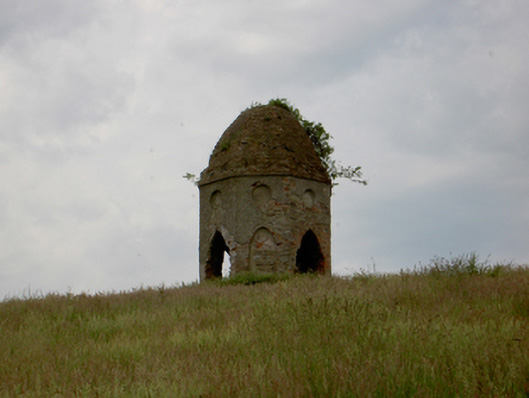
Freestanding single-bay single-stage folly or turret, extant 1832, on an octagonal plan. Creeper- or ivy-covered red brick Flemish bond octagonal dome. Lime rendered or roughcast rubble stone walls with red brick header bond stepped stringcourse supporting red brick chamfered battlements. Pointed-arch door opening below blind oculus with overgrown threshold, and concealed red brick block-and-start surround with no fittings surviving. Pointed-arch blind window openings below blind oculi with cut-granite sills, and concealed red brick block-and-start surrounds framing lime rendered or roughcast infill. Set on an elevated site.
A folly or turret erected by John Hely Hutchinson (1757-1832), second Earl of Donoughmore, illustrating the development or "improvement" of the pleasure grounds of the Knocklofty House estate with the architectural value of the composition, one colloquially styled "The Guggy" owing to its resemblance to a boiled egg in an egg cup, confirmed by such attributes as the polygonal plan form; the "pointed" profile of the openings underpinning a "medieval" Georgian Gothic theme; and the polygonal dome.
This does not grant access. Most recorded buildings are privately owned; view them only from public ground unless the owner allows entry.
Places near here
 Enclosure in Knocklofty DemesneEnclosure · 445 yd
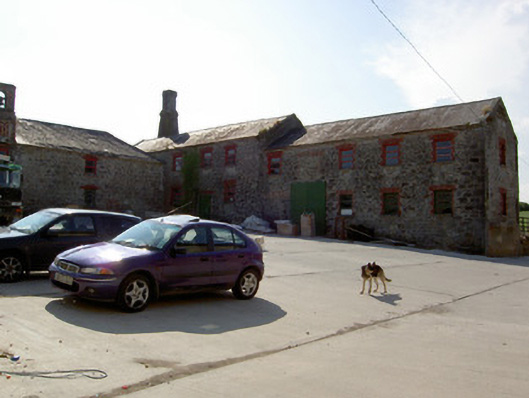 mill (water)mill (water) · 647 yd
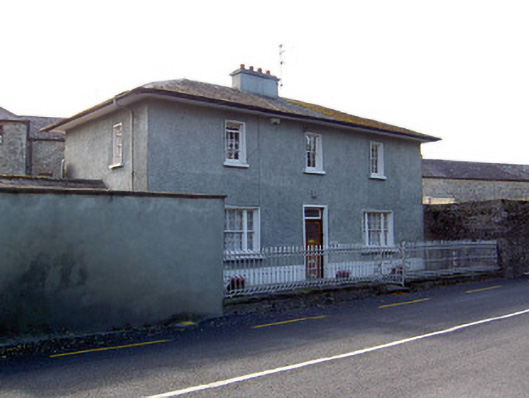 Glen Viewhouse · 704 yd
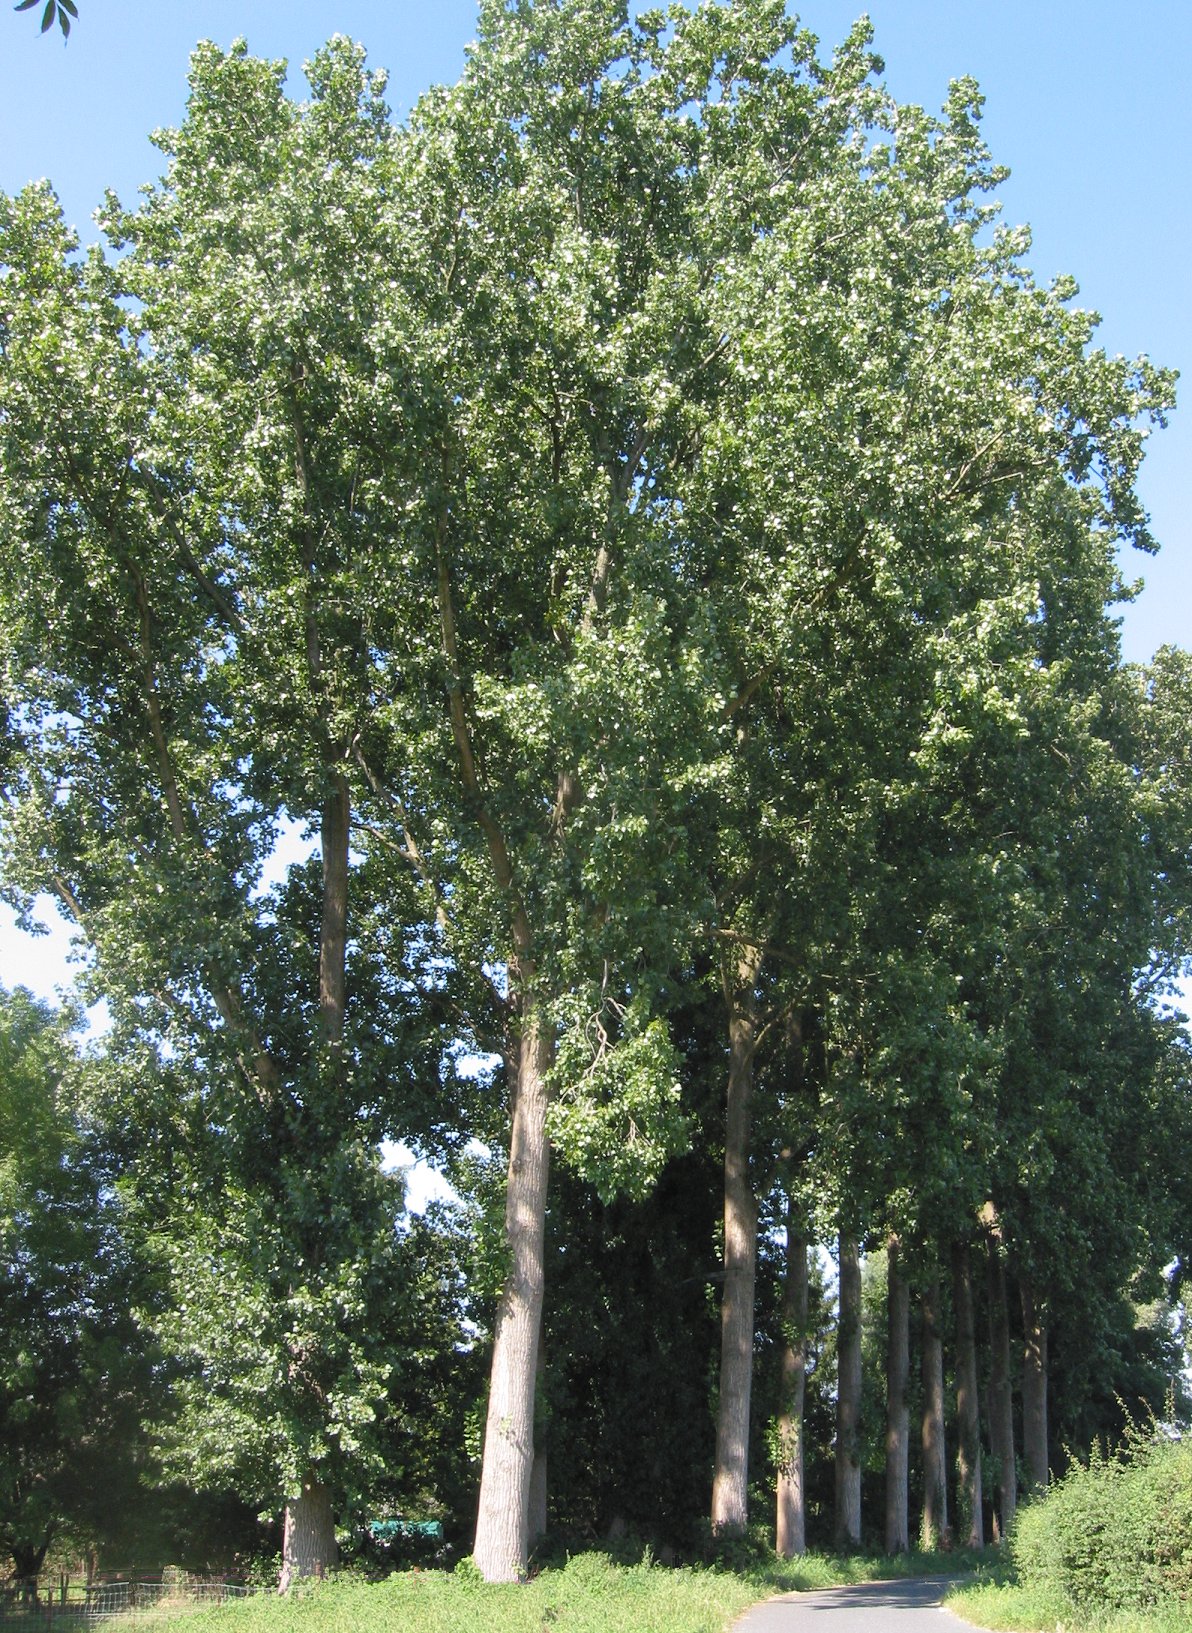 Hybrid Black PoplarHybrid Black Poplar · 706 yd
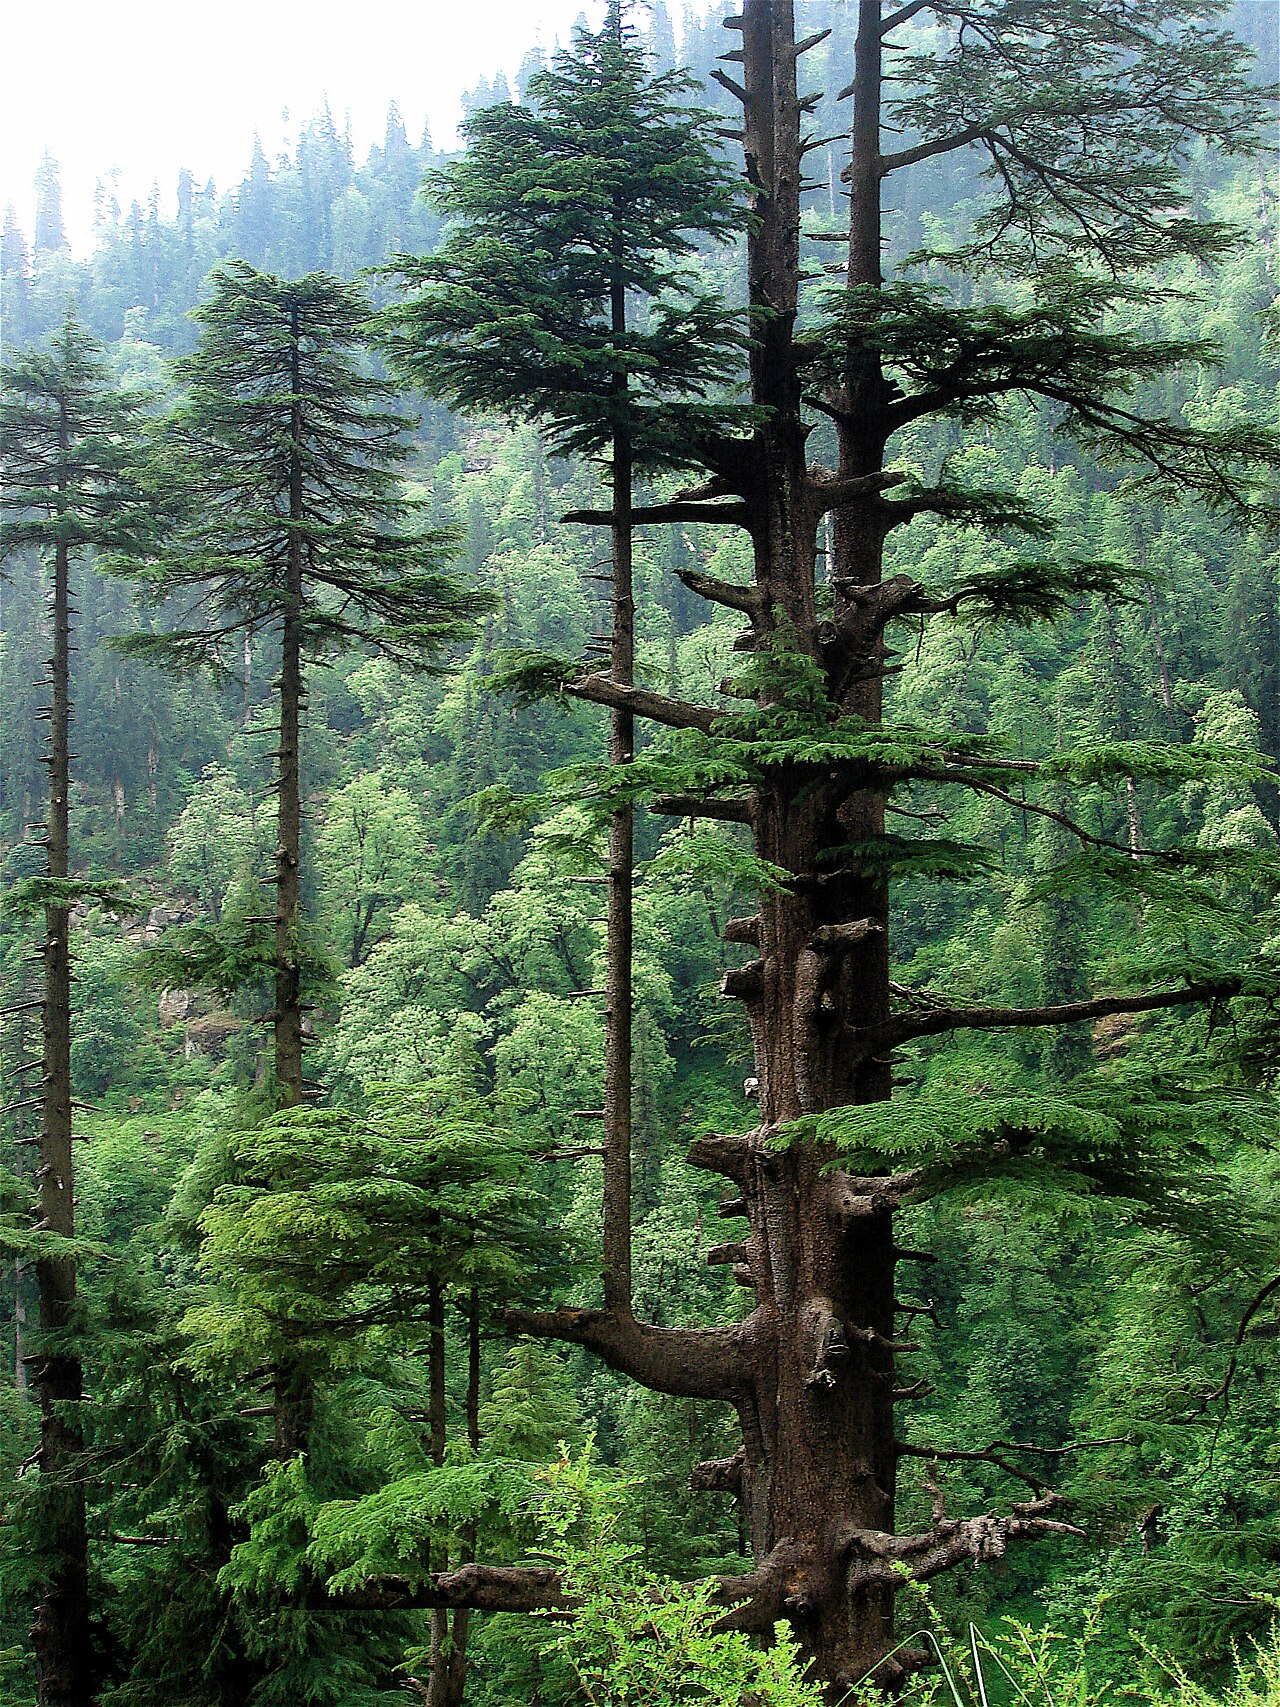 Deodar CedarDeodar Cedar · 839 yd
 Site of ChurchChurch · 997 yd
 Castle, Kilmanahan CastleCastle, tower house · 1055 yd
 CastleCastle, ringwork · 2.0 mi
 European long distance path E8 - part IrelandWalking route · 2.4 mi
 Woodcock HillMountain / peak · 4.0 mi
 Grubb's IslandIslet · 4.1 mi
 Streches IslandIsland · 4.2 mi
Other information
Photo: National Inventory of Architectural Heritage · Website use allowed for educational or private purposes with source credit