
What is recorded here
Detached three-bay two-storey house, built c. 1870, having central gabled single-bay glazed porch to front (south) elevation and two-storey return and flat-roofed two-storey extension to rear (north) elevation. Pitched slate roof with rendered chimneystacks and cast-iron rainwater goods. Pitched slate roof with timber bargeboards and finial to porch. Roughcast rendered walls, smooth render walls to porch. Square-headed openings with bipartite one-over-one pane timber sliding sash windows to ground floor front elevation, two-over-two pane timber sliding sash windows to first floor front elevation and to side elevations. Timber framed fixed windows to porch with coloured glass overlights, square-headed door opening to porch with replacement half-glazed timber panelled door with coloured glass overlight, round-headed door opening within porch with plain overlight and half-glazed timber panelled door. Outbuilding to rear of site with pitched slate roof, cast-iron rainwater goods and roughcast rendered walls. Rendered boundary walls with chamfered square-profile piers with double-leaf wrought-iron vehicular gate and wrought-iron pedestrian gate.
Simple form enhanced by patina of age. Pleasing elevation with horizontal façade counterpointed by vertical windows. Retention of timber sash windows adding depth and texture to façade. Fine porch with coloured glass detailing and timber finial, showing evidence of careful design and craftsmanship. Piers and boundary walls similar to neighbour to west, creating coherence on streetscape.
This does not grant access. Most recorded buildings are privately owned; view them only from public ground unless the owner allows entry.
Places near here
 Denisfieldhouse · 46 yd
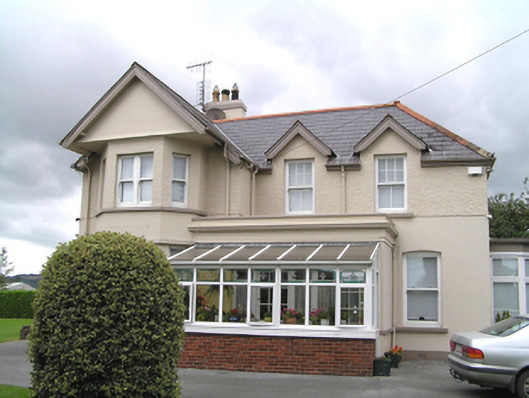 Woodviewhouse · 94 yd
 Pit-burial in OatencakePit-burial · 619 yd
 Nellie Cashman MonumentMemorial · 704 yd
 Midleton IRA MonumentMemorial · 798 yd
 Grave YardGraveyard · 854 yd
 Jameson Distillery MidletonHeritage attraction · 1257 yd
 Noel Collins BridgeVisitor information · 1282 yd
 Castle Redmond (Site of)Castle, unclassified · 1522 yd
 Ballyannan (Bluebell) WoodsForest · 1729 yd
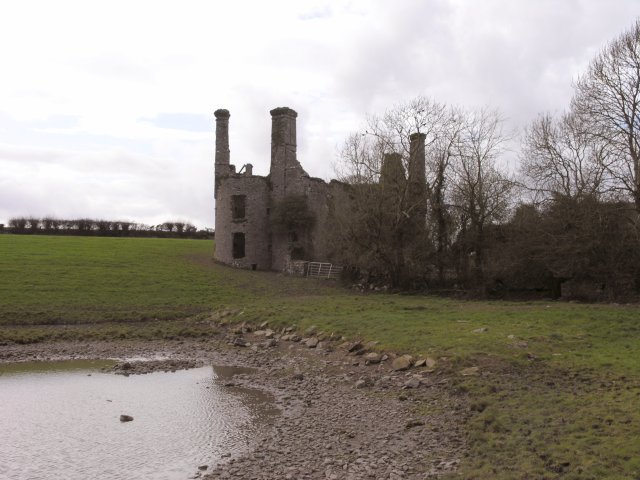 Ballyannan Castle (in Ruins)House, fortified house · 1.3 mi
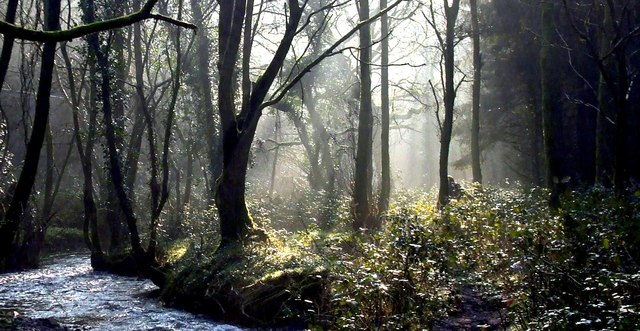 Curragh WoodsWood · 2.4 mi
Other information
Photo: National Inventory of Architectural Heritage · Website use allowed for educational or private purposes with source credit