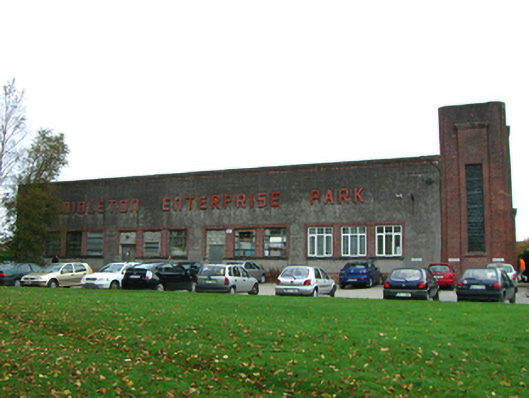
What is recorded here
Detached multiple-bay single-storey factory, opened 1947, having brick square-plan single-stage tower to front (south) elevation. Pitched corrugated-asbestos roof having brick eaves course and parapet to west elevation. Flat roof to tower. Roughcast rendered walls with brick plinth course and raised timber lettering to west elevation. Brick panel to tower front elevation having herringbone course to centre recessed panel. Square-headed opening to tower, west elevation having quarry glazed window. Tripartite square-headed openings with brick surrounds, concrete sills and replacement uPVC windows. Square-headed door openings having brick surrounds, some now blocked up. Square-headed opening to tower front elevation with brick surround, double-leaf timber panelled doors and limestone steps. Multiple-bay former woolcombers building to south comprising eight-bay single-storey entrance block to west and gabled two-and-three-storey blocks to east. Flat roof to entrance block. Pitched corrugated-iron roofs. Brick walls. Square-headed openings having brick voussoirs, replacement uPVC windows and concrete sills. Oculi to gabled blocks. Square-headed opening to entrance block with limestone entablature having inscribed plaque, rams-head consoles and double-leaf timber panelled doors. Limestone steps to entrance. Pair of square-profile brick piers to west with limestone caps and double-leaf cast-iron gates. Inscribed marble plaque to north pier. Rendered boundary walls to site having brick copings and cast-iron railings. Detached three-bay single-storey former gate lodge site, having hipped pantile roof and rendered chimneystack. Rendered walls. Square-headed openings with metal casement windows. Timber panelled and half glazed door with flanking sidelights.
These buildings, built by William Dwyer (1887-1951), are fine examples of well-designed mid twentieth-century functional architecture. Fine detailing and quality craftsmanship enhance their long, low forms, which are characteristic of the period: the panel over the door of the Woolcombers Building, appropriately framed by rams' heads, is particularly stylish. Each building retains much of its original form and fabric. The group makes a positive contribution to the built heritage of Midleton. A rope twist-bordered plaque is inscribed: "ERECTED BY EMPLOYEES/of/WOOLCOMBERS & WORSTED/MILLS/as a tribute to the/memory of the late/WILLIAM DWYER/died 1951/in appreciation & gratitude/to a great benefactor".
This does not grant access. Most recorded buildings are privately owned; view them only from public ground unless the owner allows entry.
Places near here
 Pit-burial in OatencakePit-burial · 75 yd
 Religious houseReligious house, Cistercian monks · 373 yd
 Church of Saint John the Baptist (Middleton)church/chapel · 396 yd
 Grave YardGraveyard · 424 yd
 Nellie Cashman MonumentMemorial · 511 yd
 John Walsh MemorialMemorial · 586 yd
 Jameson Distillery MidletonHeritage attraction · 800 yd
 Noel Collins BridgeVisitor information · 833 yd
 Castle Redmond (Site of)Castle, unclassified · 1049 yd
 Ballyannan (Bluebell) WoodsForest · 1380 yd
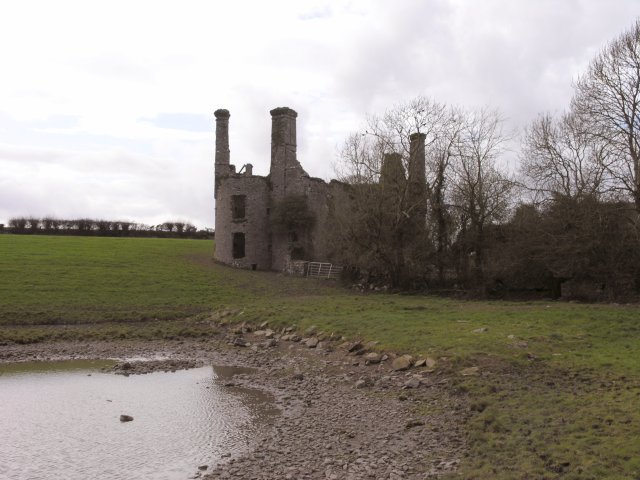 Ballyannan Castle (in Ruins)House, fortified house · 1.3 mi
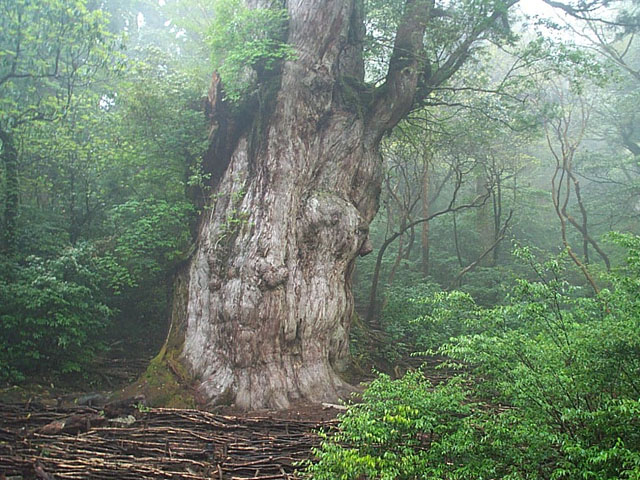 Japanese cedarJapanese cedar · 3.8 mi
Other information
Photo: National Inventory of Architectural Heritage · Website use allowed for educational or private purposes with source credit