
What is recorded here
Detached T-plan three-bay two-storey house, built c. 1860, with five-bay single-storey projection to front (south) elevation and two-bay two-storey block to rear (north). Hipped slate roof with cast-iron rainwater goods, rendered chimneystacks and terracotta ridge capping. Rendered walls. Square-headed openings with cut stone sills. Two-over-two pane timber sliding sash windows with one-over-one pane timber sliding sash windows to front projection and bipartite one-over-one pane timber sliding sash window to rear block. Square-headed opening to front projection with timber panelled half-glazed door and fixed pane overlights and sidelights. Rendered red brick square-profile piers to entrance with cast-iron double-leaf gates. Rendered rubble stone boundary walls with pedestrian entrance with rendered square-profile piers with chamfered corners and cast-iron gate.
Simple form enhanced by patina of age and retention of roof slates and timber sash windows. Piers and boundary walls similar to neighbour to east, create coherence on streetscape.
This does not grant access. Most recorded buildings are privately owned; view them only from public ground unless the owner allows entry.
Places near here
 Knocklawnhouse · 46 yd
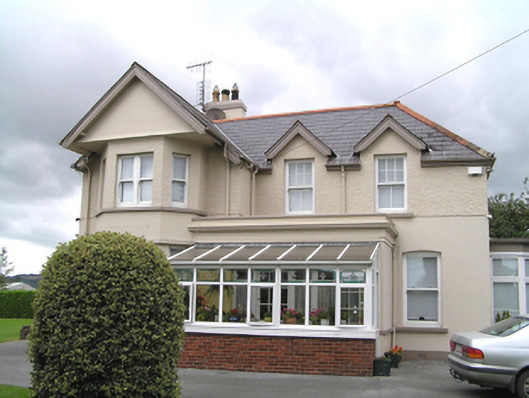 Woodviewhouse · 48 yd
 Pit-burial in OatencakePit-burial · 655 yd
 Nellie Cashman MonumentMemorial · 749 yd
 Midleton IRA MonumentMemorial · 843 yd
 Grave YardGraveyard · 899 yd
 Jameson Distillery MidletonHeritage attraction · 1302 yd
 Noel Collins BridgeVisitor information · 1303 yd
 Castle Redmond (Site of)Castle, unclassified · 1544 yd
 Ballyannan (Bluebell) WoodsForest · 1738 yd
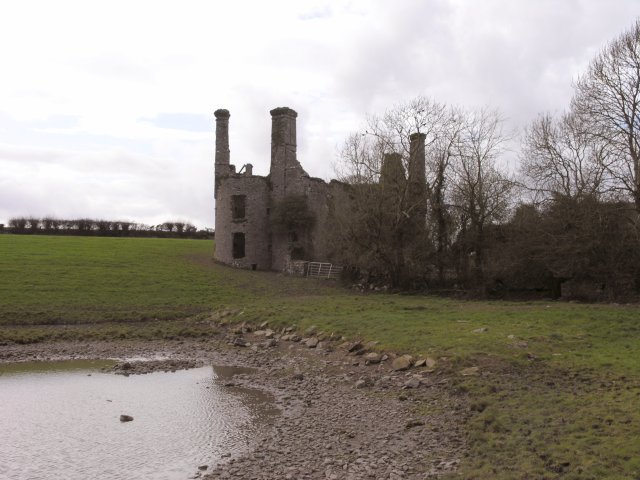 Ballyannan Castle (in Ruins)House, fortified house · 1.3 mi
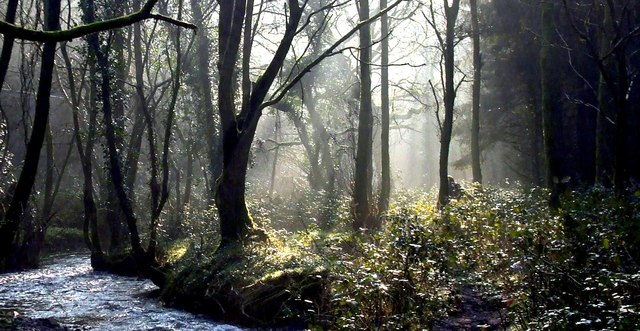 Curragh WoodsWood · 2.4 mi
Other information
Photo: National Inventory of Architectural Heritage · Website use allowed for educational or private purposes with source credit