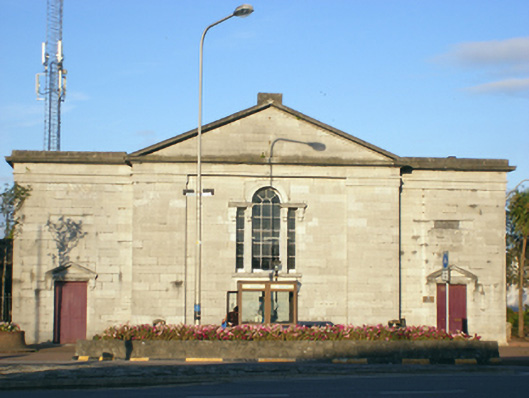
What is recorded here
Detached three-bay double-height courthouse, built 1829, comprising breakfront pedimented central bay with pilasters, flanked by flat roofed entrance blocks. Pitched slate roof with limestone chimneystack. Limestone parapets and carved eaves course to single-storey blocks. Ashlar limestone walls with recessed panels to blocks. Venetian window to first floor having limestone surround with consoles, shared sill and spoked fanlight over six-over-nine pane timber sliding sash window to round-headed opening and two-over-three pane timber sliding sash window to flanking sidelights. Square-headed openings to north and south elevations, some with two-over-two pane timber sliding sash windows with limestone sills. Square-headed openings to blocks having carved limestone pediments with consoles over timber battened double-leaf doors.
The courthouse, designed by George Pain is similar in form to other Pain court houses in Munster. It presents a well-designed, well-detailed imposing façade to the streetscape. Its form provides social and historical information about the judicial system in the nineteenth century.
This does not grant access. Most recorded buildings are privately owned; view them only from public ground unless the owner allows entry.
Places near here
 John Walsh MemorialMemorial · 33 yd
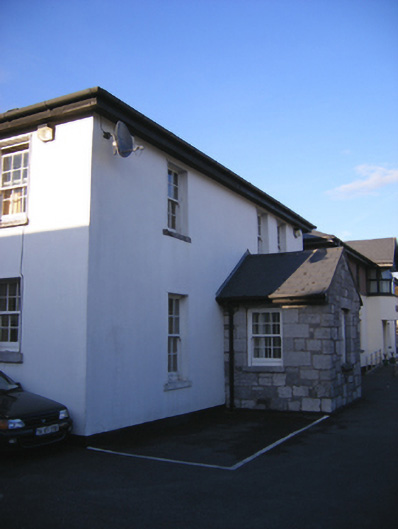 Midleton Garda Síochána Stationgarda station/constabulary barracks · 45 yd
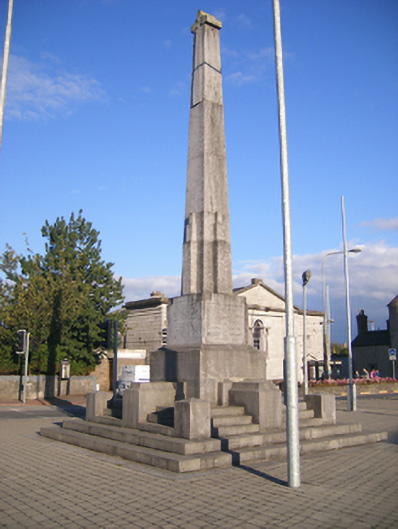 Clonmult Monumentmonument · 46 yd
 Midleton IRA MonumentMemorial · 46 yd
 District HomeWorkhouse · 268 yd
 Grave YardGraveyard · 312 yd
 Jameson Distillery MidletonHeritage attraction · 547 yd
 Noel Collins BridgeVisitor information · 1331 yd
 Castle Redmond (Site of)Castle, unclassified · 1497 yd
 Cahermone Castle (in Ruins)Castle, tower house · 1.0 mi
 Ballyannan (Bluebell) WoodsForest · 1.1 mi
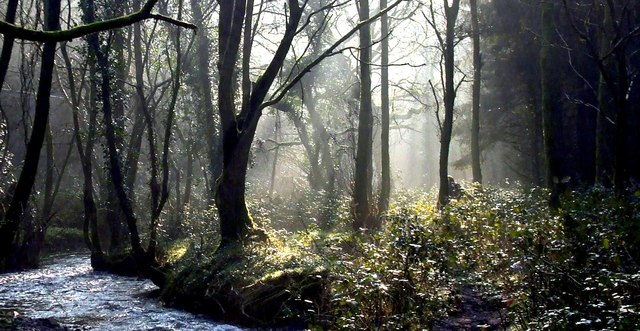 Curragh WoodsWood · 2.6 mi
Other information
Photo: National Inventory of Architectural Heritage · Website use allowed for educational or private purposes with source credit