What is recorded here
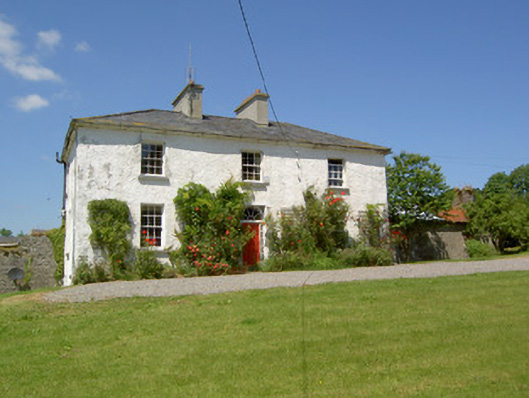
Detached three-bay two-storey house, built c. 1800, with basement to west end and single- and two-storey lean-to extensions to rear. Hipped slate roof with overhanging eaves, rendered eaves course, rendered chimneystacks and cast-iron rainwater goods. Painted roughcast rendered walls, unrendered rubble limestone to rear. Square-headed window openings with tooled cut limestone sills and replacement timber sliding sash six-over-six pane windows, having some replacement timber and uPVC to rear. Square-headed door opening with replacement timber panelled door, flanking timber sidelights and cobweb fanlight. Single-storey and lofted courtyard of outbuildings to rear, having pitched slate and corrugated-iron roofs, partially rendered rubble limestone walls, with bellcote to east gable of south range and segmental and square-arched carriage entrances. Roughcast rendered boundary walls and piers with cast-iron double-leaf gates.
A pleasant early nineteenth century middle-sized house of balanced Georgian proportions associated with the Langley family who owned most of the land in the area including the townland of Moyglass. The O'Dwyers purchased the house in 1912 after the estate was divided. The overall character and form of this building complex has been carefully preserved and it continues to form part of a working farm.
From the Buildings of Ireland (National Inventory of Architectural Heritage) record 22206204
This does not grant access. Most recorded buildings are privately owned; view them only from public ground unless the owner allows entry.
Places near here
Photo credits
- National Inventory of Architectural Heritage
- A.-K. D., Wikimedia Commons · CC BY-SA 4.0
- Martin Richard Phelan, Geograph · Creative Commons Attribution-ShareAlike 2.0
- Sitomon, Wikimedia Commons · CC BY-SA 2.0
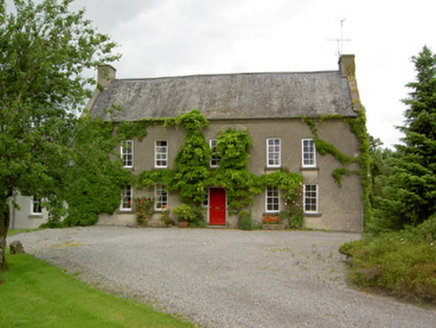 Clonbrogan HouseHouse · 1106 yd
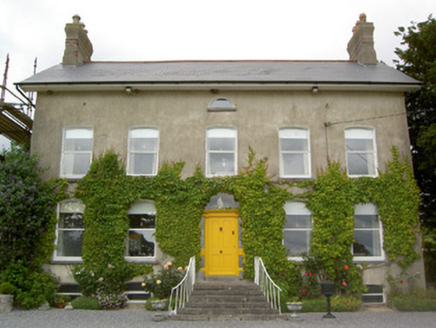 Lismortagh HouseHouse · 1.3 mi
 CastleCastle, ringwork · 1.9 mi
.png/250px-Graystown_Castle_(1).png "Photo: A.-K. D., Wikimedia Commons · CC BY-SA 4.0") Castle (in ruins)Castle, tower house · 2.5 miNoan WoodWood · 2.8 miKilknockan HillMountain / peak · 3.3 miEagle HillMountain / peak · 3.6 mi
Castle (in ruins)Castle, tower house · 2.5 miNoan WoodWood · 2.8 miKilknockan HillMountain / peak · 3.3 miEagle HillMountain / peak · 3.6 mi Sheela-na-gig in FethardSheela-na-gig · 4.4 miEast GateMemorial · 4.4 mi
 Grave YardGraveyard · 4.4 mi
 European Yew4.4 miGobban Saer's GraveArchaeological place · 4.9 mi
More historic places in County Tipperary · All of County Tipperary
What do you know about this place?