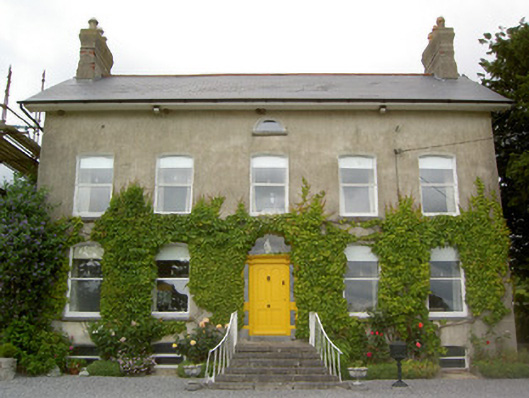
What is recorded here
Detached five-bay two-storey over half-basement house, with attic and three-storey central return to rear, built c. 1750, possibly incorporating fabric of an earlier house. Extensions with artificial slate roofs to rear, single-storey lean-to north-west and higher extension to north-east, latter under catslide roof and pitched felt-roofed extension to south-west gable. Pitched artificial slate roof with overhanging eaves, rendered eaves course, decorative rendered red brick chimneystacks and uPVC rainwater goods. Smooth rendered walls. Diocletian window to attic storey having rendered reveals and cut limestone sills. Segmental-headed window openings with replacement aluminium windows and cut limestone sills. Round-headed door opening with glazed fanlight, overlights and timber panelled door, having sweep of cut limestone steps with cast-iron railings. Outbuildings in yard to rear, with pitched corrugated-iron roofs and rendered rubble limestone walls, one building being two-storey and having bellcote to gable.
This interesting house exhibits many fine features. The elevated position of the ground floor, approached by a finely-crafted flight of cut limestone steps, together with an attic storey incorporating a Diocletian window, reveals a sense of grandeur inspired by the Palladian style. The yard of outbuildings on this site survives largely intact.
From the Buildings of Ireland (National Inventory of Architectural Heritage) record 22206205
This does not grant access. Most recorded buildings are privately owned; view them only from public ground unless the owner allows entry.
Places near here
Photo credits
- National Inventory of Architectural Heritage
- A.-K. D., Wikimedia Commons · CC BY-SA 4.0
- Mike Searle, Wikimedia Commons · CC BY-SA 2.0
- Sitomon, Wikimedia Commons · CC BY-SA 2.0
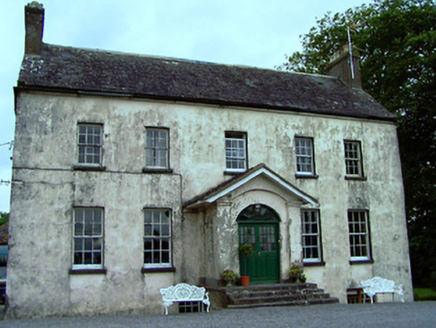 The RectoryRectory/glebe/vicarage/curate's house · 1.1 mi
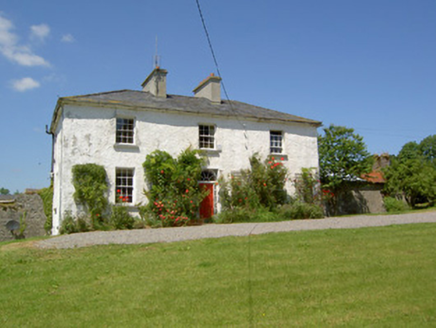 Knockanglass HouseHouse · 1.3 miEagle HillMountain / peak · 2.3 mi
.png/250px-Graystown_Castle_(1).png "Photo: A.-K. D., Wikimedia Commons · CC BY-SA 4.0") Castle (in ruins)Castle, tower house · 2.7 mi
Castle (in ruins)Castle, tower house · 2.7 mi Knockkelly CastleCastle · 2.8 miKilknockan HillMountain / peak · 3.4 miNoan WoodWood · 3.7 mi
 Sheela-na-gig in FethardSheela-na-gig · 4.5 miEast GateMemorial · 4.6 mi
 Sheela-na-gig in FethardSheela-na-gig · 4.6 mi
 European Yew4.6 miGobban Saer's GraveArchaeological place · 5.1 mi
More historic places in County Tipperary · All of County Tipperary
What do you know about this place?