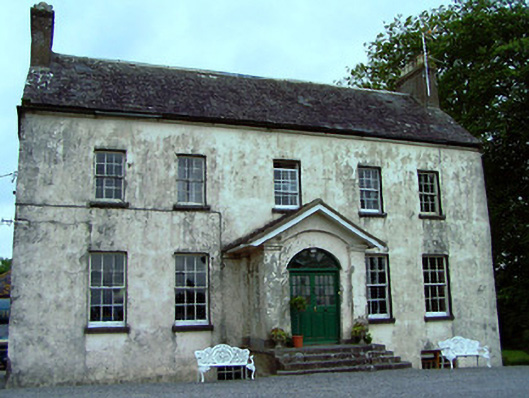
What is recorded here
Detached T-plan five-bay two-storey over half-basement former rectory with attic, built 1773, now in use as private house, with central projecting porch to front and single-bay three-storey return to rear with recent single-bay two-storey extension with water tank to west and recent single-bay two-storey lean-to to east. Pitched slate roof with eaves course, stepped to east end of façade, with rendered chimneystacks. Roughcast rendered walls, painted to front. Square-headed openings with timber sliding sash windows having limestone sills, six-over-six pane to ground and first floors, four-over-four pane to attic and top floor of return. Round-headed six-over-six pane window to first floor of return and fixed nine-pane windows to front of basement. Round-headed decorative cast-iron windows to side walls of porch. Gable-fronted porch having Doric style pilasters flanking a segmental-headed recessed niche surrounding with inset segmental-headed opening having timber panelled and glazed double-doors with petal fanlight, accessed by flight of cut limestone steps. Multiple-bay two-storey stables to rear having hipped slate roof with rendered chimneystack, roughcast rendered rubble limestone masonry walls and square-headed openings with timber louvered windows to first floor with limestone sills and brick voussoirs to timber battened half-doors in ground floor. Snecked limestone and sandstone masonry piers with carved limestone caps having rubble sandstone and limestone masonry walls terminating in second pair of piers.
The form of this former rectory, with its chimneystacks on the gable ends, and return to the rear is typical of eighteenth century architecture. The diminishing windows is a typical feature of such higher status homes in South Tipperary. The diminishing windows add interest to the façade and emphasise the vertical thrust of the building. The porch is particularly ornate and provides the house with an ornate central focus. The decorative fanlight with petal motif adds artistic interest to the façade. The well-carved limestone steps further emphasise the entrance. The stables are solidly constructed and provide context to the site. The piers are skilfully carved and serve as a reminder of the quality of eighteenth-century craftsmanship.
From the Buildings of Ireland (National Inventory of Architectural Heritage) record 22205411
This does not grant access. Most recorded buildings are privately owned; view them only from public ground unless the owner allows entry.
Places near here
Photo credits
- National Inventory of Architectural Heritage
- A.-K. D., Wikimedia Commons · CC BY-SA 4.0
- Mike Searle, Wikimedia Commons · CC BY-SA 2.0
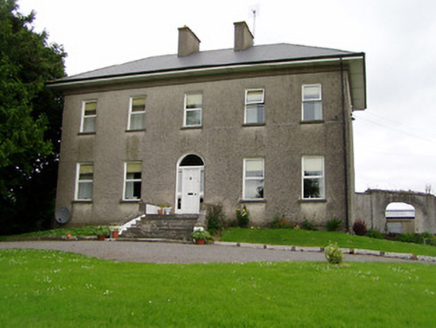 Roan HouseCountry house · 832 yd
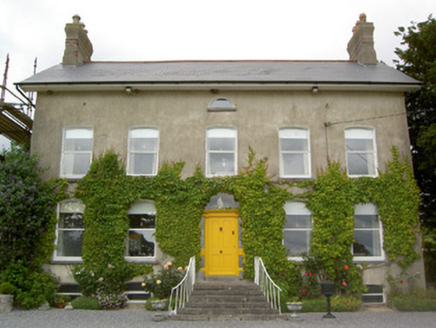 Lismortagh HouseHouse · 1.1 mi
.png/250px-Killenaule_Heritage_Centre_(1).png "Photo: A.-K. D., Wikimedia Commons · CC BY-SA 4.0") Slieveardagh Heritage CentreVisitor information · 1.4 miEagle HillMountain / peak · 1.7 mi
Slieveardagh Heritage CentreVisitor information · 1.4 miEagle HillMountain / peak · 1.7 mi.png/250px-Graystown_Castle_(1).png "Photo: A.-K. D., Wikimedia Commons · CC BY-SA 4.0") Castle (in ruins)Castle, tower house · 2.2 mi
Castle (in ruins)Castle, tower house · 2.2 mi Standing stone in Crohane LowerStanding stone · 3.0 mi
 Site of ChurchChurch · 3.5 miNoan WoodWood · 3.6 mi
 Knockkelly CastleCastle · 3.8 miWaterloo HillMountain / peak · 3.8 miGobban Saer's GraveArchaeological place · 4.3 miTaylor's WoodWood · 4.3 mi
More historic places in County Tipperary · All of County Tipperary
What do you know about this place?