What is recorded here
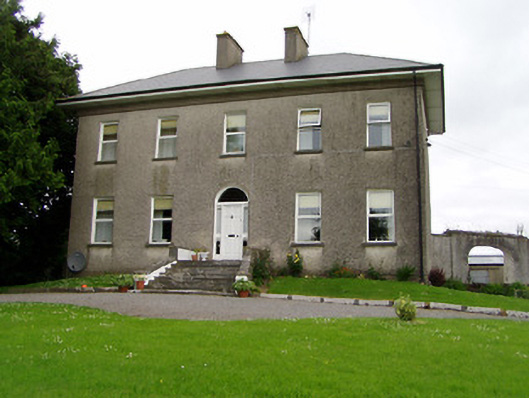
Detached five-bay two-storey over basement house, built c. 1790, having shallow single-bay three-storey stairs return and recent single-bay two-storey lean-to extension to rear. Hipped artificial slate roof with rendered chimneystacks and overhanging eaves. Roughcast rendered walls with rendered plinth course and eaves course. Square-headed openings with limestone sills and replacement uPVC windows. Round-headed door opening with replacement door, sidelights and fanlight, accessed by flight of limestone steps with rendered sweep walls having limestone copings. Camber-arched carriage arch with dressed limestone voussoirs leading to yard with rendered outbuildings. Square-profile roughcast rendered piers and sweep walls to road with double-leaf cast-iron gates.
This house, bought by Charles Bianconi as part of his daughter's dowry was originally a three-storey over basement structure. Despite these alterations, the house retains much of its form. The regular and symmetrical façade is typical of the Georgian style. This formal elevation is enlivened by the round-headed doorway which is a typical feature of such high status homes. The well-executed limestone steps further emphasise the entrance, and serve as a reminder of the quality of nineteenth-century craftsmanship.
From the Buildings of Ireland (National Inventory of Architectural Heritage) record 22205410
This does not grant access. Most recorded buildings are privately owned; view them only from public ground unless the owner allows entry.
Places near here
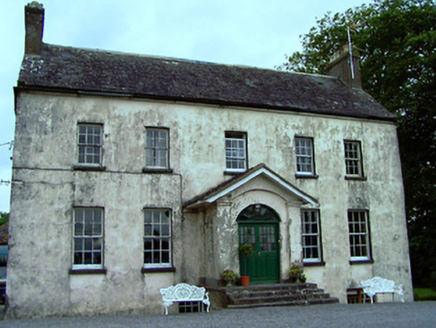 The RectoryRectory/glebe/vicarage/curate's house · 832 yd
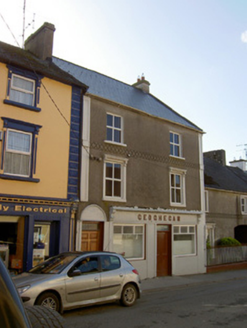 GeogheganHouse · 1666 yd
.png/250px-Killenaule_Heritage_Centre_(1).png "Photo: A.-K. D., Wikimedia Commons · CC BY-SA 4.0") Slieveardagh Heritage CentreVisitor information · 1749 yd
Slieveardagh Heritage CentreVisitor information · 1749 yd.png/250px-Graystown_Castle_(1).png "Photo: A.-K. D., Wikimedia Commons · CC BY-SA 4.0") Castle (in ruins)Castle, tower house · 1.8 miEagle HillMountain / peak · 2.0 mi
Castle (in ruins)Castle, tower house · 1.8 miEagle HillMountain / peak · 2.0 mi Standing stone in Crohane LowerStanding stone · 3.0 miWaterloo HillMountain / peak · 3.4 miNoan WoodWood · 3.4 mi
 Site of ChurchChurch · 3.6 miGobban Saer's GraveArchaeological place · 3.9 mi
 CastleCastle, ringwork · 4.1 miTaylor's WoodWood · 4.2 mi
Pictures: National Inventory of Architectural Heritage; A.-K. D., Wikimedia Commons · CC BY-SA 4.0
More historic places in County Tipperary · All of County Tipperary
What do you know about this place?