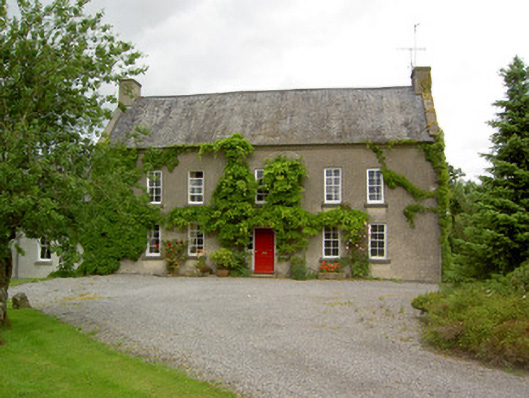
What is recorded here
Detached five-bay two-storey with attic house, built c. 1700. Lower two-storey addition to rear with pitched slate roof and single-storey extension to east having dormer attic storey and lean-to extension under catslide roof to rear. Pitched slate roof with rendered end chimneystacks and cast-iron rainwater goods. Battered roughcast rendered walls with rendered notched brick eaves course. Notched brick eaves course to two-storey addition. Square-headed window openings with timber sliding sash four-over-four pane windows and tooled cut limestone sills. Replacement uPVC windows to attic and to two-storey addition. Square-headed door opening, modified since house was built, with glazed sidelights and timber panelled door. Single-storey outbuildings to rear with pitched corrugated-iron roofs and rendered walls.
Built by the Watson family within the Butler Estate, this important example of a late seventeenth- or early eighteenth-century house retains significant early features including thin vertical openings, timber box sash windows, a notched brick cornice moulding and battered walls. The original character and form of the building has been largely preserved, a rare unaltered instance of the building techniques employed in middle-sized houses at this time.
From the Buildings of Ireland (National Inventory of Architectural Heritage) record 22206203
This does not grant access. Most recorded buildings are privately owned; view them only from public ground unless the owner allows entry.
Places near here
Photo credits
- National Inventory of Architectural Heritage
- A.-K. D., Wikimedia Commons · CC BY-SA 4.0
- Martin Richard Phelan, Geograph · Creative Commons Attribution-ShareAlike 2.0
- Sitomon, Wikimedia Commons · CC BY-SA 2.0
- P L Chadwick, Geograph · CC BY-SA 2.0
- Maker named on the Wikimedia Commons picture page · Public domain
- Neil Theasby, Geograph · CC BY-SA 2.0
- N Chadwick, Geograph · CC BY-SA 2.0
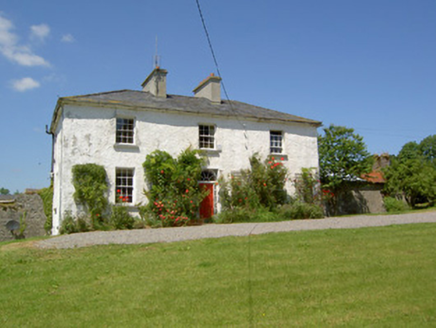 Knockanglass HouseHouse · 1107 yd
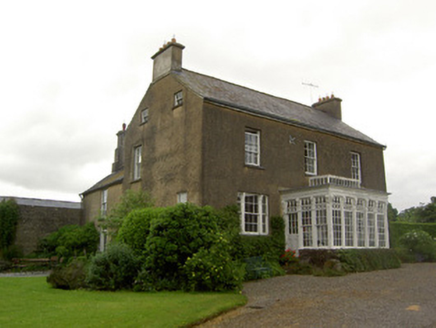 Beechmount HouseHouse · 1.2 mi
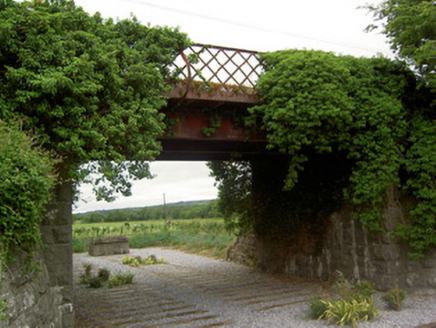 bridge1.2 mi
 CastleCastle, ringwork · 1.3 mi
.png/250px-Graystown_Castle_(1).png "Photo: A.-K. D., Wikimedia Commons · CC BY-SA 4.0") Castle (in ruins)Castle, tower house · 2.7 mi
Castle (in ruins)Castle, tower house · 2.7 mi Grave YardGraveyard · 4.3 mi
 European Yew4.3 mi
 Sheela-na-gig in FethardSheela-na-gig · 4.3 mi
 Cashel Folk MuseumMuseum · 6.8 mi
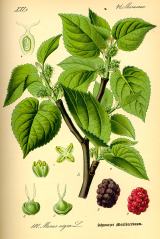 Black mulberry6.8 mi
 The Rock Of CashelVisitor information · 6.9 mi
 Cormac's ChapelHeritage attraction · 6.9 mi
More historic places in County Tipperary · All of County Tipperary
What do you know about this place?