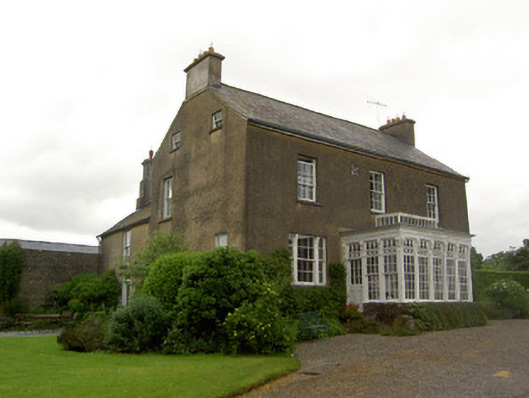
What is recorded here
Detached three-bay two-storey over basement house with attic, built c. 1800, having later flat-roofed porch addition, with two two-storey gable ended returns to rear joined by two-storey flat-roofed section, and with further single-storey lean-to additions. Pitched slate roof with rendered end chimneystacks and uPVC rainwater goods. Rendered coping with raised box roof light to porch. Roughcast rendered walls with cut limestone cornice and having metal tie bar to upper front wall. Slate-hung section visible to rear. Square-headed window openings with timber sliding sash six-over-six pane windows, tripartite to ground floor and having lights separated by fluted pilasters surmounted by console brackets. Three-overthree pane windows to attic. Variety of six-over-six pane and two-over-two pane timber sliding sash and multi-pane timber casement windows to returns. Ornate timber porch comprising fluted pilasters surmounted by fluted console brackets separating fifteen pane windows, those of front being fixed and those of ends giving effect of six-over-nine pane timber sash windows, all surmounted by carved timber and glazed quatrefoil frieze and carved timber foliage, all in turn frieze with rope decoration. Square-headed door openings to porch with half-glazed timber panelled doors. Roughcast rendered and rubble limestone outbuildings with pitched slate roofs to rear. Rendered boundary walls and piers, having decorative cast-iron gates.
A pleasing middle-sized house of balanced Georgian proportions, existing largely in its early form and retaining much of its original fabric. This house is elevated above other typical late eighteenth- and early nineteenth-century middle-sized houses by the inclusion of many ornate features including the elaborate entrance porch and elegant tripartite windows. The retention of slate-hung sections to the rear is also an interesting feature. The house, its yard and entrance piers form and attractive and interesting group on a slightly elevated site in the landscape.
From the Buildings of Ireland (National Inventory of Architectural Heritage) record 22206201
This does not grant access. Most recorded buildings are privately owned; view them only from public ground unless the owner allows entry.
Places near here
Photo credits
- National Inventory of Architectural Heritage
- A.-K. D., Wikimedia Commons · CC BY-SA 4.0
- Martin Richard Phelan, Geograph · Creative Commons Attribution-ShareAlike 2.0
- Sitomon, Wikimedia Commons · CC BY-SA 2.0
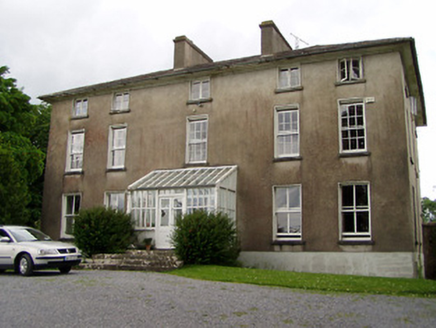 Silverfort HouseCountry house · 498 yd
 CastleCastle, ringwork · 1333 yd
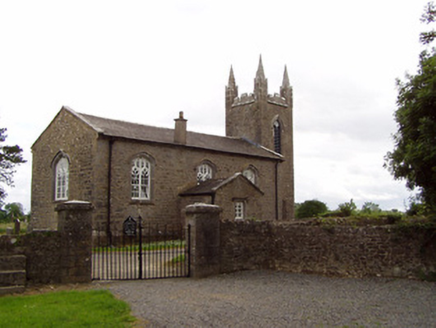 Church of the Holy Spirit (Magorban)Church/chapel · 1459 ydTaylor's WoodWood · 2.0 miBallinure HillMountain / peak · 2.4 mi
.png/250px-Graystown_Castle_(1).png "Photo: A.-K. D., Wikimedia Commons · CC BY-SA 4.0") Castle (in ruins)Castle, tower house · 2.9 miKilknockan HillMountain / peak · 4.3 miGobban Saer's GraveArchaeological place · 4.8 mi
Castle (in ruins)Castle, tower house · 2.9 miKilknockan HillMountain / peak · 4.3 miGobban Saer's GraveArchaeological place · 4.8 mi Grave YardGraveyard · 5.1 mi
 European Yew5.1 miEast GateMemorial · 5.1 mi
 Sheela-na-gig in FethardSheela-na-gig · 5.1 mi
More historic places in County Tipperary · All of County Tipperary
What do you know about this place?