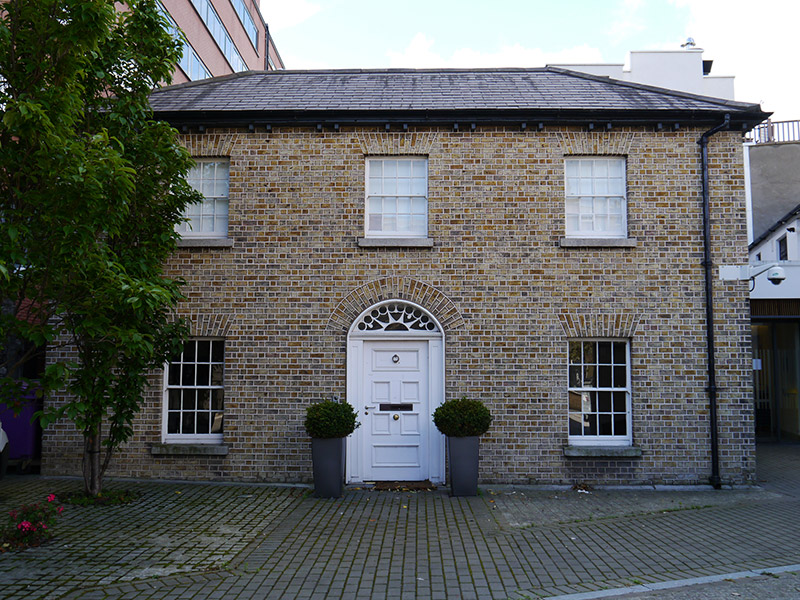
What is recorded here
Attached three-bay two-storey former school and headmaster's residence, built c. 1840, attached to recent three-storey over basement building to rear. Now in use as offices. Replacement hipped natural slate roof, eight rooflights inserted into south pitch, half-round cast-iron rainwater goods mounted on timber fascia eaves over paired rafter-tails, brick chimneys to rear (south) pitch with replacement clay pots. Buff brick walls laid in Flemish bond to north elevation, roughly coursed and squared limestone rubble walls to remaining elevations, having brick quoins to north corners, limestone quoins to south corners and area of yellow brick infill to east elevation laid to English garden wall bond. Square-headed window openings with brick voussoirs, plain brick reveals, projecting granite sills, block-and-start brick reveals to west window. Replacement eight-over-eight sliding timber sashes with horns. Round-headed central door opening having brick voussoirs, timber lined reveals, panelled pilasters supporting moulded cornice with decorative fanlight having sun-motif, over six-panelled timber door.
Despite recent alterations to the physical fabric and contextual setting, the building remains of architectural interest in an area dominated by four-storey late-Georgian and early-Victorian townhouses. As a former school the building is also of social interest.
This does not grant access. Most recorded buildings are privately owned; view them only from public ground unless the owner allows entry.
Places near here
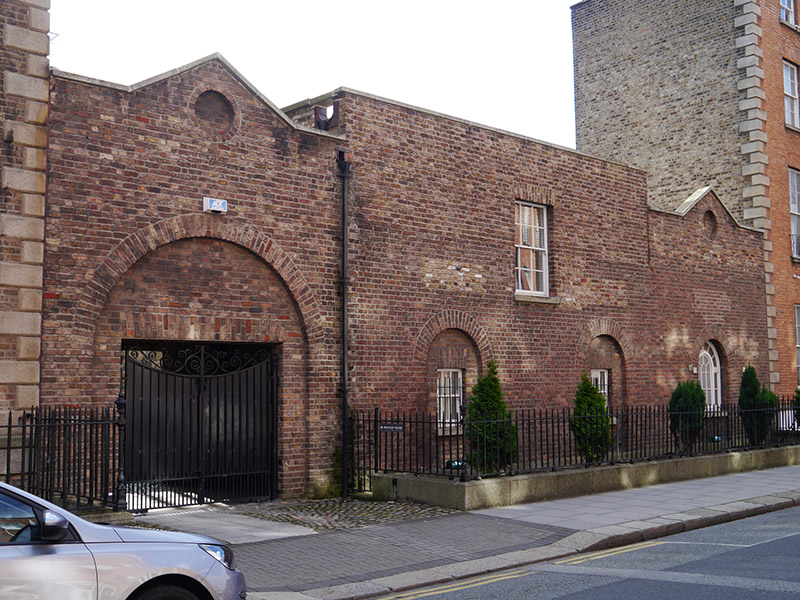 coach housecoach house · 84 yd
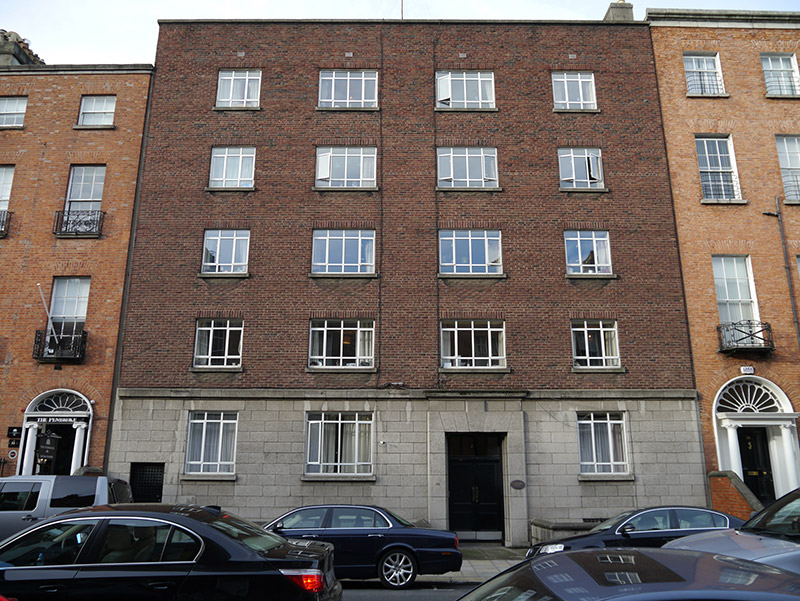 Alexander Courtapartment/flat (purpose-built) · 94 yd
 London PlaneLondon Plane · 357 yd
 William Percy FrenchMemorial · 388 yd
 Count John McCormackMemorial · 458 yd
 Museum of Literature IrelandMuseum · 590 yd
 IndicatedPark · 632 yd
 Weeping willowWeeping willow · 706 yd
 Lord ArdilaunMonument · 780 yd
 Battle of RathminesMajor battlefield · 1152 yd
 Veronica GuerinHeritage attraction · 1423 yd
 Burning of the Custom Housearmed conflict · 1717 yd
Other information
Photo: National Inventory of Architectural Heritage · Website use allowed for educational or private purposes with source credit